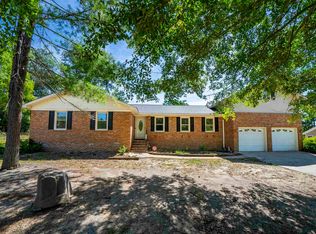
Have you been dreaming of 2 acres in Lexington while still being close to shopping, dining, schools, and everyday conveniences? This beautifully remodeled 3-bedroom, 2-bath home offers the perfect blend of privacy, space, and modern updates.A large covered front porch overlooks the peaceful wooded front yard, creating the perfect spot for morning coffee or sweet tea. Inside, the home has been extensively updated with new flooring, baseboards and trim, fresh wall and ceiling paint, new ceiling fans, updated electrical outlets and fixtures, new door hardware, and a new front door.The spacious open floor plan features a completely renovated kitchen overlooking the large living and dining areas. Updates include new cabinetry, granite countertops, cabinet hardware and finishes, a new sink and faucet, updated plumbing fixtures, and new Whirlpool stainless steel appliances, including a side-by-side refrigerator and over-the-range microwave. A large utility/laundry room offers additional storage and functionality.The spacious primary suite includes two walk-in closets and a beautifully renovated bathroom with dual vanities, a tile walk-in shower with built-in niche, and a soaking tub. Both bathrooms feature waterproofed shower systems, new tile and grout, vanities, lighting, plumbing fixtures, and exhaust fans. Two generously sized secondary bedrooms are located on the opposite side of the home for added privacy and share a renovated full bath.Just off the kitchen is a wonderful sunroom for year-round enjoyment. Outside, the new oversized deck provides plenty of space for grilling, entertaining, or relaxing. The expansive backyard offers endless possibilities for gardens, recreation, or outdoor living. A large, updated detached workshop/shed with electricity provides excellent space for hobbies, projects, or storage.With 2 acres, extensive renovations, an open floor plan, sunroom, new deck, and powered workshop—all conveniently located in Lexington—this one-of-a-kind property is a rare find. Schedule your showing today! Disclaimer: CMLS has not reviewed and, therefore, does not endorse vendors who may appear in listings.
For sale
Price cut: $15K (10/13)
$375,900
209 Sweetberry Ln, Lexington, SC 29073
3beds
2,039sqft
Single Family Residence
Built in 1997
2.09 Acres Lot
$374,400 Zestimate®
$184/sqft
$-- HOA
What's special
Large covered front porchNew oversized deckExhaust fansWaterproofed shower systemsUpdated plumbing fixturesNew flooringNew door hardware
- 51 days
- 614
- 67
Zillow last checked:
Listing updated:
Listed by:
Jeannie Michaels Phone:803-206-8570,
EXIT Real Est Consultants
Source: Consolidated MLS,MLS#: 641743
Facts & features
Interior
Bedrooms & bathrooms
- Bedrooms: 3
- Bathrooms: 2
- Full bathrooms: 2
- Main level bathrooms: 2
Rooms
- Room types: Sun Room, Workshop
Primary bedroom
- Features: Double Vanity, Bath-Private, Ceiling Fan(s), Closet-Private
- Level: Main
Bedroom 2
- Features: Tub-Shower, Ceiling Fan(s)
- Level: Main
Bedroom 3
- Features: Bath-Shared, Ceiling Fan(s)
- Level: Main
Dining room
- Features: Molding, Vaulted Ceiling(s), High Ceilings, Recessed Lighting
- Level: Main
Kitchen
- Features: Eat-in Kitchen, Kitchen Island, Granite Counters, Backsplash-Granite, Cabinets-Painted, Recessed Lighting
- Level: Main
Living room
- Features: Fireplace, Molding, Ceiling-Vaulted, Ceiling Fan, Recessed Lights
- Level: Main
Heating
- Central
Cooling
- Central Air
Appliances
- Included: Built-In Range, Self Clean, Smooth Surface, Microwave Above Stove, Gas Water Heater
- Laundry: Heated Space, Mud Room, Main Level
Features
- Flooring: Luxury Vinyl
- Basement: Crawl Space
- Attic: Pull Down Stairs
- Number of fireplaces: 1
- Fireplace features: Gas Log-Natural
Interior area
- Total structure area: 2,039
- Total interior livable area: 2,039 sqft
Video & virtual tour
Property
Parking
- Parking features: No Garage
Features
- Stories: 1
- Patio & porch: Deck
- Exterior features: Gutters - Full
Lot
- Size: 2.09 Acres
- Features: Corner Lot
Details
- Additional structures: Workshop
- Parcel number: 00750002017
Construction
Type & style
- Home type: SingleFamily
- Architectural style: Traditional
- Property subtype: Single Family Residence
Materials
- Vinyl
Condition
- New construction: No
- Year built: 1997
Utilities & green energy
- Sewer: Septic Tank
- Water: Well
- Utilities for property: Cable Available, Electricity Connected
Community & HOA
Community
- Subdivision: GREEN BRIAR
HOA
- Has HOA: No
Location
- Region: Lexington
Financial & listing details
- Price per square foot: $184/sqft
- Tax assessed value: $483,514
- Annual tax amount: $3,503
- Date on market: 8/27/2026
- Listing agreement: Exclusive Right To Sell
- Road surface type: Paved
Estimated market value
$374,400
$356,000 - $393,000
$2,185/mo
Price history
| Date | Event | Price |
|---|---|---|
| 10/13/2026 | Price change | $375,900-3.8%$184/sqft |
Source:  Consolidated MLS #641743 Report a problem Consolidated MLS #641743 Report a problem | ||
| 10/9/2026 | Price change | $390,900-0.5%$192/sqft |
Source: Consolidated MLS #641743 Report a problem | ||
| 10/1/2026 | Price change | $392,900-0.5%$193/sqft |
Source: Consolidated MLS #641743 Report a problem | ||
| 9/14/2026 | Price change | $394,900-1.3%$194/sqft |
Source: Consolidated MLS #641743 Report a problem | ||
| 8/27/2026 | Listed for sale | $399,900+28%$196/sqft |
Source: Consolidated MLS #641743 Report a problem | ||
| 3/9/2026 | Sold | $312,500$153/sqft |
Source: Public Record Report a problem | ||
Public tax history
| Year | Property taxes | Tax assessment |
|---|---|---|
| 2025 | $3,503 +68.4% | $13,511 +24.9% |
| 2024 | $2,080 +3.1% | $10,816 |
| 2023 | $2,017 -1% | $10,816 |
| 2022 | $2,038 +1.1% | $10,816 |
| 2021 | $2,017 | $10,816 +7.1% |
| 2019 | -- | $10,095 |
| 2018 | $2,014 +1.1% | $10,095 |
| 2017 | $1,993 +2.6% | $10,095 +51.7% |
| 2016 | $1,942 +99.1% | $6,653 |
| 2015 | $975 | $6,653 -1.7% |
| 2014 | $975 +2.7% | $6,767 0% |
| 2013 | $950 | $6,770 |
| 2012 | -- | $6,770 |
| 2011 | -- | $6,770 |
| 2010 | -- | $6,770 +14.9% |
| 2009 | -- | $5,890 |
| 2008 | -- | $5,890 +3.7% |
| 2007 | -- | $5,680 |
| 2006 | -- | $5,680 |
| 2005 | -- | $5,680 +34.3% |
| 2004 | -- | $4,230 |
| 2003 | -- | $4,230 |
| 2001 | -- | $4,230 +19.5% |
| 2000 | -- | $3,540 |
Find assessor info on the county website
Monthly payment
Est. payment
Payment breakdown
Explore the cost of this home by adjusting the details. Changes won't be saved.Climate risks
Neighborhood: 29073
Nearby schools
Schools provided by the listing agent
- Elementary: Deerfield
- Middle: Carolina Springs
- High: White Knoll
- District: Lexington One
Source: Consolidated MLS. This data may not be complete. We recommend contacting the local school district to confirm school assignments for this home.
Similar homes
- $358,0003 bd2 ba2.4k sqft301 Knotts Cir, Lexington, SC 29073For Sale
 MLS ID #639908, Hannah Norman. Consolidated MLS
 - $388,0003 bd2 ba1.8k sqft318 Rollingwood Dr, Lexington, SC 29072For Sale
 MLS ID #645093, Amber Wingard. Consolidated MLS
 - $354,9004 bd3 ba2.6k sqft263 Cassique Dr, Lexington, SC 29073For Sale
 MLS ID #638087, Alison Dean. Consolidated MLS
 - $384,9003 bd3 ba2.2k sqft334 Orchard Grove Ln, Lexington, SC 29072For Sale
 MLS ID #641674, Carlos Deuringer. Consolidated MLS
