BE HOME FOR CHRISTMAS! MOVE-IN READY! HUGE LOT! NO HOA! MORE SPACE, MORE FREEDOM, MORE POSSIBILITIES! Welcome to 106 Hyler Drive in Lexington, where you can be settled into your new home just in time for the holidays! If you’ve been searching for an affordable home with more space, privacy, and freedom to make it your own, this one deserves a closer look! BACK AND BETTER THAN EVER! While off the market, the seller has been busy checking items off the list! Important improvements have been completed, along with a CLEAR WELL WATER TEST, SEPTIC LETTER. A current renewable termite bond is in place, and a 1-year America’s Preferred Home Warranty is included for additional buyer confidence. Move-in ready with many important items already addressed! Situated on approximately ¾ OF AN ACRE WITH NO HOA, this charming 3-bedroom home with additional flex space offers something increasingly difficult to find in Lexington, room to spread out! Dreaming of a detached garage, workshop, she-shed, garden, or backyard entertaining space? There’s plenty of room for pets, projects, hobbies, and outdoor living without HOA restrictions. Plus, with PRIVATE WELL AND SEPTIC, you can enjoy the added benefit of avoiding monthly municipal water and sewer bills! Tucked away at the end of a quiet road between established Lexington neighborhoods, you’ll appreciate the peaceful setting while remaining just minutes from shopping, dining, Lake Murray, and everyday conveniences. Zoned for Lexington 1 schools! Inside, an inviting Craftsman-style front porch welcomes you home. Enjoy easy-care LVP flooring, a spacious family room, versatile flex space, and an updated kitchen featuring granite countertops, stainless steel appliances, abundant cabinetry, and an adjacent dining area. The primary suite offers a walk-in closet, double vanity, and beautifully tiled shower. A convenient mudroom provides additional pantry storage and easy access to the backyard. LARGE LOT. NO HOA. MOVE-IN READY. WELL & SEPTIC. LEXINGTON 1 SCHOOLS. AND ROOM TO MAKE IT YOUR OWN! Disclaimer: CMLS has not reviewed and, therefore, does not endorse vendors who may appear in listings.
For sale
Price cut: $5K (9/18)
$295,000
106 Hyler Dr, Lexington, SC 29072
3beds
1,422sqft
Single Family Residence
Built in 1956
0.77 Acres Lot
$293,000 Zestimate®
$207/sqft
$-- HOA
What's special
Peaceful settingUpdated kitchenHuge lotAdjacent dining areaSpacious family roomStainless steel appliancesConvenient mudroom
- 46 days
- 1,241
- 108
Likely to sell faster than
Zillow last checked:
Listing updated:
Listed by:
Penny Broach,
Keller Williams Realty
Source: Consolidated MLS,MLS#: 642103
Facts & features
Interior
Bedrooms & bathrooms
- Bedrooms: 3
- Bathrooms: 2
- Full bathrooms: 2
- Main level bathrooms: 2
Rooms
- Room types: Sun Room
Primary bedroom
- Features: Double Vanity, Bath-Private, Separate Shower, Walk-In Closet(s), Ceiling Fan(s), Closet-Private, Recessed Lighting
- Level: Main
Bedroom 2
- Features: Bath-Shared, Walk-In Closet(s), Tub-Shower, Ceiling Fan(s), Closet-Private
- Level: Main
Bedroom 3
- Features: Bath-Shared, Walk-In Closet(s), Tub-Shower, Ceiling Fan(s), Closet-Private
- Level: Main
Dining room
- Features: Area
Kitchen
- Features: Eat-in Kitchen, Pantry, Granite Counters, Cabinets-Glazed, Recessed Lighting
- Level: Main
Living room
- Features: Molding, Ceiling Fan, Recessed Lights
- Level: Main
Heating
- Central, Electric
Cooling
- Central Air
Appliances
- Included: Free-Standing Range, Self Clean, Smooth Surface, Dishwasher, Refrigerator, Microwave Above Stove
- Laundry: Electric, Heated Space, Mud Room, Main Level
Features
- Ceiling Fan(s)
- Flooring: Luxury Vinyl
- Basement: Crawl Space
- Attic: Attic Access
- Has fireplace: No
Interior area
- Total structure area: 1,422
- Total interior livable area: 1,422 sqft
Video & virtual tour
Property
Parking
- Parking features: No Garage
Features
- Stories: 1
- Exterior features: Gutters - Full
- Fencing: None,Partial
Lot
- Size: 0.77 Acres
- Dimensions: 166 x 200 x 166 x 205
Details
- Additional structures: Shed(s)
- Parcel number: 00430004013
Construction
Type & style
- Home type: SingleFamily
- Architectural style: Ranch,Traditional
- Property subtype: Single Family Residence
Materials
- Stone, Vinyl
Condition
- New construction: No
- Year built: 1956
Details
- Warranty included: Yes
Utilities & green energy
- Sewer: Septic Tank
- Water: Well
- Utilities for property: Electricity Connected
Community & HOA
Community
- Security: Security System Owned, Smoke Detector(s)
- Subdivision: NONE
HOA
- Has HOA: No
Location
- Region: Lexington
Financial & listing details
- Price per square foot: $207/sqft
- Tax assessed value: $123,579
- Annual tax amount: $3,446
- Date on market: 9/1/2026
- Listing agreement: Exclusive Right To Sell
- Road surface type: Gravel
Estimated market value
$293,000
$278,000 - $308,000
$1,688/mo
Price history
| Date | Event | Price |
|---|---|---|
| 9/18/2026 | Price change | $295,000-1.7%$207/sqft |
Source:  Consolidated MLS #642103 Report a problem Consolidated MLS #642103 Report a problem | ||
| 9/1/2026 | Listed for sale | $300,000$211/sqft |
Source: Consolidated MLS #642103 Report a problem | ||
| 7/25/2026 | Listing removed | $300,000$211/sqft |
Source: Consolidated MLS #633506 Report a problem | ||
| 7/13/2026 | Contingent | $300,000$211/sqft |
Source: Consolidated MLS #633506 Report a problem | ||
| 6/6/2026 | Listed for sale | $300,000$211/sqft |
Source: Consolidated MLS #633506 Report a problem | ||
| 6/4/2026 | Pending sale | $300,000$211/sqft |
Source: Consolidated MLS #633506 Report a problem | ||
| 5/20/2026 | Contingent | $300,000$211/sqft |
Source: Consolidated MLS #633506 Report a problem | ||
| 5/7/2026 | Listed for sale | $300,000-4.8%$211/sqft |
Source: Consolidated MLS #633506 Report a problem | ||
| 1/29/2026 | Sold | $315,000+14.5%$222/sqft |
Source: Public Record Report a problem | ||
| 4/11/2025 | Sold | $275,000-5.1%$193/sqft |
Source: Public Record Report a problem | ||
| 3/14/2025 | Pending sale | $289,900$204/sqft |
Source:  NextHome #601940 Report a problem NextHome #601940 Report a problem | ||
| 3/3/2025 | Contingent | $289,900$204/sqft |
Source: Consolidated MLS #601940 Report a problem | ||
| 2/12/2025 | Listed for sale | $289,900+123%$204/sqft |
Source: Consolidated MLS #601940 Report a problem | ||
| 9/25/2024 | Sold | $130,000-16.1%$91/sqft |
Source: Public Record Report a problem | ||
| 8/8/2024 | Listed for sale | $155,000$109/sqft |
Source: Consolidated MLS #584554 Report a problem | ||
| 7/26/2024 | Pending sale | $155,000$109/sqft |
Source: Consolidated MLS #584554 Report a problem | ||
| 7/18/2024 | Listed for sale | $155,000$109/sqft |
Source: Consolidated MLS #584554 Report a problem | ||
| 5/10/2024 | Pending sale | $155,000$109/sqft |
Source: Consolidated MLS #584554 Report a problem | ||
| 5/6/2024 | Listed for sale | $155,000-43.6%$109/sqft |
Source: Consolidated MLS #584554 Report a problem | ||
| 6/30/2023 | Sold | $275,000+100%$193/sqft |
Source: Public Record Report a problem | ||
| 11/23/2021 | Sold | $137,500$97/sqft |
Source: Public Record Report a problem | ||
| 9/7/2021 | Listed for sale | $137,500+14.6%$97/sqft |
Source: Consolidated MLS #525662 Report a problem | ||
| 1/1/1992 | Sold | $120,000$84/sqft |
Source: Agent Provided Report a problem | ||
Public tax history
| Year | Property taxes | Tax assessment |
|---|---|---|
| 2025 | $3,446 +6% | $7,415 +24.5% |
| 2024 | $3,251 -19.8% | $5,955 -27.8% |
| 2023 | $4,055 +3.1% | $8,250 |
| 2022 | $3,934 +584% | $8,250 |
| 2021 | $575 | $8,250 +133.5% |
| 2019 | -- | $3,533 |
| 2018 | $549 +1.9% | $3,533 |
| 2017 | $538 +3.1% | $3,533 |
| 2016 | $522 +0.9% | $3,533 |
| 2015 | $518 | $3,533 -0.9% |
| 2014 | $518 +3.3% | $3,566 -0.1% |
| 2013 | $501 | $3,570 |
| 2012 | -- | $3,570 |
| 2011 | -- | $3,570 |
| 2010 | -- | $3,570 +15.2% |
| 2009 | -- | $3,100 |
| 2008 | -- | $3,100 |
| 2007 | -- | $3,100 |
| 2006 | -- | $3,100 |
| 2005 | -- | $3,100 +23.5% |
| 2004 | -- | $2,510 |
| 2003 | -- | $2,510 +0.4% |
| 2001 | -- | $2,500 -6% |
| 2000 | -- | $2,660 |
Find assessor info on the county website
Monthly payment
Est. payment
Payment breakdown
Explore the cost of this home by adjusting the details. Changes won't be saved.Climate risks
Neighborhood: 29072
Nearby schools
Schools provided by the listing agent
- Elementary: New Providence
- Middle: LAKESIDE
- High: River Bluff
- District: Lexington One
Source: Consolidated MLS. This data may not be complete. We recommend contacting the local school district to confirm school assignments for this home.
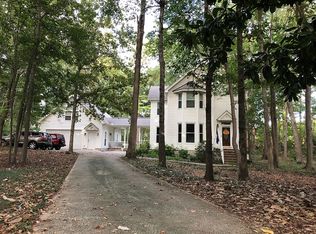
Similar homes
- $388,0003 bd2 ba1.8k sqft318 Rollingwood Dr, Lexington, SC 29072For Sale
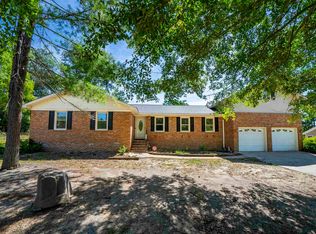 MLS ID #645093, Amber Wingard. Consolidated MLS
 - $282,4993 bd2 ba1.7k sqft142 Druid Rd, Lexington, SC 29072For Sale
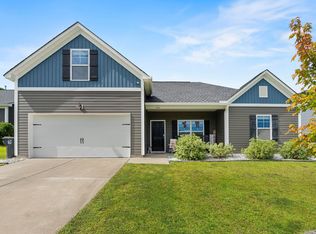 MLS ID #640805, Nikcole Ross. Consolidated MLS
 - $275,0003 bd2 ba1.4k sqft330 Bel Air Dr, West Columbia, SC 29170For Sale
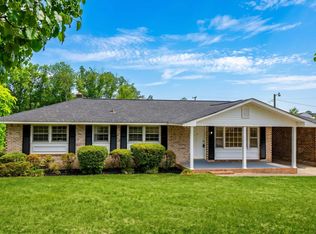 MLS ID #645090, Amber Wingard. Consolidated MLS
 - $289,0003 bd2 ba1.4k sqft3211 Wilton Rd, West Columbia, SC 29170For Sale
 MLS ID #643091, Duane Salter. Consolidated MLS
