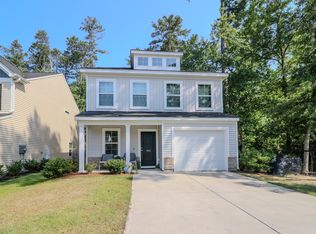
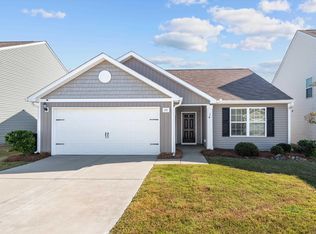
More Flexibility. More Ways to Make It Yours! Buying a home may be more affordable than you think! The seller is offering up to $5,000 toward eligible buyer closing costs or the option to use the funds toward a mortgage rate buydown, subject to lender approval and program requirements. Modern comfort, easy living, and a peaceful backyard—welcome home to 521 Kirkwall Ct! Located in the desirable Jessamine Place community, this move-in-ready 3-bedroom, 2.5-bath home provides 1,543 square feet of thoughtfully designed living space. Built in 2022 on a 0.11-acre lot, it combines the benefits of newer construction with a comfortable layout designed for everyday living.The main level features a seamless flow between the kitchen, dining, and living areas, creating an inviting space for both family time and entertaining. Durable LVP flooring extends throughout the main living areas, while a convenient powder room adds functionality. The kitchen features granite countertops, a spacious peninsula for meal preparation or casual dining, and a pantry for additional storage.Upstairs, the primary suite offers a vaulted ceiling, dual-sink vanity with granite countertops, private bath, and generous walk-in closet. Two additional bedrooms share a full bath, while the upstairs laundry room adds everyday convenience.Step outside to a peaceful backyard backing to a protected tree line. A full-yard irrigation system makes landscaping maintenance easy. Recent improvements include fresh interior paint, a freshly painted garage wall and garage floor, and a new kitchen vent hood.Located in the Lexington One School District, Jessamine Place has convenient access to I-20, Lexington, Downtown Columbia, USC, shopping, dining, and major employers. Move-in ready and ideally located—schedule your private showing today and make 521 Kirkwall Ct your next home! Disclaimer: CMLS has not reviewed and, therefore, does not endorse vendors who may appear in listings.
For sale
$262,000
521 Kirkwall Ct, Lexington, SC 29073
3beds
1,543sqft
Single Family Residence
Built in 2022
4,791 Square Feet Lot
$261,500 Zestimate®
$170/sqft
$38/mo HOA
What's special
Fresh interior paintPrivate bathModern comfortKitchen features granite countertopsNew kitchen vent hoodConvenient powder roomPantry for additional storage
- 23 days
- 373
- 42
Likely to sell faster than
Zillow last checked:
Listing updated:
Listed by:
Jie Zheng,
Coldwell Banker Realty
Source: Consolidated MLS,MLS#: 644575
Facts & features
Interior
Bedrooms & bathrooms
- Bedrooms: 3
- Bathrooms: 3
- Full bathrooms: 2
- 1/2 bathrooms: 1
- Partial bathrooms: 1
- Main level bathrooms: 1
Primary bedroom
- Features: Double Vanity, Walk-In Closet(s), Tub-Shower
- Level: Second
Bedroom 2
- Features: Bath-Shared, Tub-Shower
- Level: Second
Bedroom 3
- Features: Bath-Shared, Tub-Shower
- Level: Second
Kitchen
- Features: Pantry, Granite Counters
Heating
- Central
Cooling
- Central Air
Appliances
- Included: Free-Standing Range
Features
- Flooring: Luxury Vinyl, Carpet
- Has basement: No
- Has fireplace: No
Interior area
- Total structure area: 1,543
- Total interior livable area: 1,543 sqft
Property
Parking
- Total spaces: 1
- Parking features: Garage - Attached
- Attached garage spaces: 1
Features
- Stories: 2
Lot
- Size: 4,791 Square Feet
Details
- Parcel number: 00459101111
Construction
Type & style
- Home type: SingleFamily
- Architectural style: Craftsman
- Property subtype: Single Family Residence
Materials
- Stone, Vinyl
- Foundation: Slab
Condition
- New construction: No
- Year built: 2022
Utilities & green energy
- Sewer: Public Sewer
- Water: Public
- Utilities for property: Electricity Connected
Community & HOA
Community
- Subdivision: Jessamine Place
HOA
- Has HOA: Yes
- HOA fee: $460 annually
Location
- Region: Lexington
Financial & listing details
- Price per square foot: $170/sqft
- Date on market: 10/8/2026
- Listing agreement: Exclusive Right To Sell
- Road surface type: Paved
Estimated market value
$261,500
$248,000 - $275,000
$1,943/mo
Price history
| Date | Event | Price |
|---|---|---|
| 10/8/2026 | Listed for sale | $262,000+10.6%$170/sqft |
Source:  Consolidated MLS #644575 Report a problem | ||
| 12/15/2021 | Listing removed | -- |
Source:  Mungo Homes, Inc Report a problem | ||
| 12/8/2021 | Price change | $236,830+0.9%$153/sqft |
Source: Consolidated MLS #530774 Report a problem | ||
| 11/30/2021 | Price change | $234,830+0.9%$152/sqft |
Source: Consolidated MLS #530774 Report a problem | ||
| 11/28/2021 | Listed for sale | $232,830$151/sqft |
Source: Consolidated MLS #530774 Report a problem | ||
Public tax history
Tax history is unavailable.
Monthly payment
Est. payment
Payment breakdown
Explore the cost of this home by adjusting the details. Changes won't be saved.Climate risks
Neighborhood: 29073
Nearby schools
Schools provided by the listing agent
- Elementary: Meadow Glen
- Middle: Meadow Glen
- High: River Bluff
- District: Lexington One
Source: Consolidated MLS. This data may not be complete. We recommend contacting the local school district to confirm school assignments for this home.
Similar homes
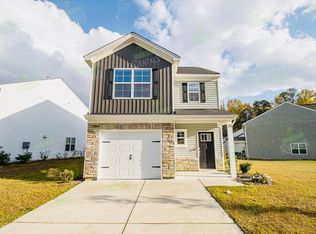
- $239,9903 bd3 ba1.7k sqft2339 Trakand Dr, Lexington, SC 29073For Sale
 MLS ID #645354, Frances Smith. Consolidated MLS
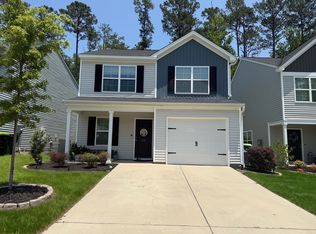
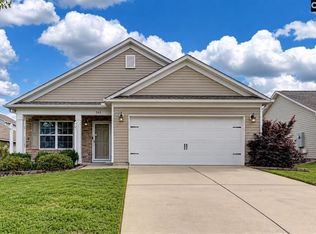
- $278,0003 bd2 ba1.5k sqft242 Oristo Ridge Way, West Columbia, SC 29170For Sale
 MLS ID #644487, Sean Coffey. Consolidated MLS
- $260,0003 bd3 ba1.5k sqft501 Finnegan Ln, West Columbia, SC 29169For Sale
 MLS ID #637536, Andy Walker. Consolidated MLS
- $239,0003 bd2 ba1.3k sqft251 Common Reed Dr, Gilbert, SC 29054For Sale
 MLS ID #645948, Anna Dempsey. Consolidated MLS
