**Located in a USDA-eligible area! USDA financing may provide qualified buyers a no-down-payment option. Subject to buyer eligibility, property requirements, and lender/USDA approval.** Fresh updates and easy, all-one-level living awaits at 251 Common Reed Drive! This 3-bedroom, 2-bath ranch features the Alamance floor plan with an open layout connecting the kitchen, dining and living areas for comfortable everyday living and entertaining. New flooring, fresh paint touch-ups, a new refrigerator and a recent cleaning give the home a refreshed feel. The kitchen offers spacious granite countertops and modern white cabinetry. The spacious primary suite includes a walk-in closet and private bath, while two additional bedrooms provide flexibility for guests, a home office or hobbies. A finished two-car garage adds convenient parking and storage. Zoned for Lexington County School District One and located minutes from the new Target and Academy Sports + Outdoors development on Augusta Highway in Lexington, this home brings together thoughtful updates, a practical layout and convenient access to shopping. Disclaimer: CMLS has not reviewed and, therefore, does not endorse vendors who may appear in listings. Disclaimer: CMLS has not reviewed and, therefore, does not endorse vendors who may appear in listings.
For sale
$239,000
251 Common Reed Dr, Gilbert, SC 29054
3beds
1,316sqft
Single Family Residence
Built in 2019
8,712 Square Feet Lot
$236,300 Zestimate®
$182/sqft
$27/mo HOA
What's special
Modern white cabinetryFresh paint touch-upsPrivate bathNew flooringSpacious granite countertopsSpacious primary suiteNew refrigerator
- 2 days
- 91
- 3
Zillow last checked:
Listing updated:
Listed by:
Anna Dempsey,
Keller Williams Palmetto
Source: Consolidated MLS,MLS#: 645948
Facts & features
Interior
Bedrooms & bathrooms
- Bedrooms: 3
- Bathrooms: 2
- Full bathrooms: 2
- Main level bathrooms: 2
Primary bedroom
- Features: Bath-Private, Walk-In Closet(s), High Ceilings, Ceiling Fan(s)
- Level: Main
Bedroom 2
- Level: Main
Bedroom 3
- Level: Main
Dining room
- Features: High Ceilings
- Level: Main
Kitchen
- Features: Pantry, Granite Counters, Cabinets-Painted
- Level: Main
Living room
- Features: Ceilings-High (over 9 Ft)
- Level: Main
Heating
- Electric
Cooling
- Central Air
Appliances
- Included: Convection Oven, Free-Standing Range, Dishwasher, Disposal, Freezer, Refrigerator, Microwave Above Stove, Electric Water Heater
- Laundry: Heated Space, Main Level
Features
- Ceiling Fan(s)
- Flooring: Luxury Vinyl, Carpet
- Has basement: No
- Attic: Attic Access
- Has fireplace: No
Interior area
- Total structure area: 1,316
- Total interior livable area: 1,316 sqft
Property
Parking
- Total spaces: 4
- Parking features: Garage Door Opener
- Attached garage spaces: 2
Features
- Stories: 1
- Exterior features: Gutters - Full
- Fencing: None
Lot
- Size: 8,712 Square Feet
Details
- Parcel number: 00511601034
Construction
Type & style
- Home type: SingleFamily
- Architectural style: Ranch
- Property subtype: Single Family Residence
Materials
- Vinyl
- Foundation: Slab
Condition
- New construction: No
- Year built: 2019
Utilities & green energy
- Sewer: Public Sewer
- Water: Public
- Utilities for property: Electricity Connected
Green energy
- Energy generation: Solar
Community & HOA
Community
- Security: Smoke Detector(s)
- Subdivision: Finlay Farms
HOA
- Has HOA: Yes
- Services included: Common Area Maintenance, Playground, Street Light Maintenance
- HOA fee: $325 annually
Location
- Region: Gilbert
Financial & listing details
- Price per square foot: $182/sqft
- Tax assessed value: $206,389
- Annual tax amount: $742
- Date on market: 10/29/2026
- Listing agreement: Exclusive Right To Sell
- Road surface type: Paved
Estimated market value
$236,300
$224,000 - $248,000
$1,818/mo
Price history
| Date | Event | Price |
|---|---|---|
| 10/29/2026 | Listed for sale | $239,000+36.6%$182/sqft |
Source:  Consolidated MLS #645948 Report a problem | ||
| 1/13/2020 | Sold | $174,900$133/sqft |
Source: Public Record Report a problem | ||
Public tax history
| Year | Property taxes | Tax assessment |
|---|---|---|
| 2025 | $742 +19.1% | $8,045 +15% |
| 2024 | $623 +7.6% | $6,996 |
| 2023 | $579 -8.1% | $6,996 |
| 2022 | $630 | $6,996 |
| 2021 | -- | $6,996 |
| 2019 | -- | -- |
Find assessor info on the county website
Monthly payment
Est. payment
Payment breakdown
Explore the cost of this home by adjusting the details. Changes won't be saved.Climate risks
Neighborhood: 29054
Nearby schools
Schools provided by the listing agent
- Elementary: Centerville Elementary School
- Middle: Gilbert
- High: Gilbert
- District: Lexington One
Source: Consolidated MLS. This data may not be complete. We recommend contacting the local school district to confirm school assignments for this home.

Similar homes
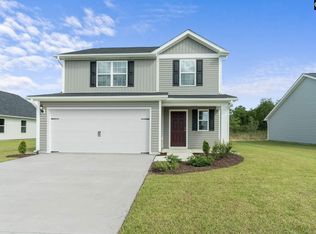
- from $237,2633 bd3 ba1.6k sqftMagnolia Plan, Winston Point, Gilbert, SC 29054New Construction
 Haven Homes
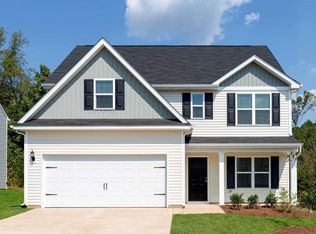
- $272,0003 bd3 ba1.6k sqft1555 Meditation Ln, Gilbert, SC 29054For Sale
 MLS ID #632442, Colleen Cather. Consolidated MLS
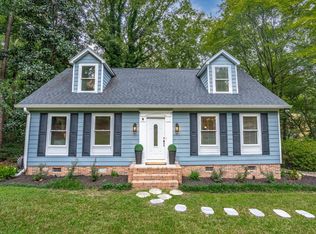
- from $259,9003 bd2 ba1.3k sqftBlanco Plan, Finlay Farms, Gilbert, SC 29054New Construction
 LGI Homes
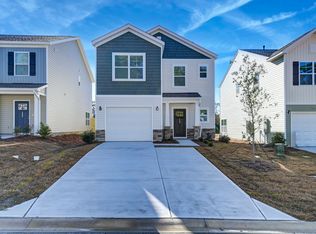
- from $240,1733 bd3 ba1.6k sqftAnderson Plan, Winston Point, Gilbert, SC 29054New Construction
 Haven Homes
