Welcome to 243 Mesa Verde Dr. in Lexington, SC! This beautifully maintained, like-new home offers beautiful curb appeal and a thoughtfully designed split floor plan! Featuring 3 bedrooms, 2 full bathrooms, and approximately 1,300 sq. ft., this home is turnkey and ready for you to call it home!Step inside to a bright and inviting living space that flows seamlessly into the kitchen and dining area. The stylish kitchen features stained cabinetry, granite countertops, stainless steel appliances, a pantry, and a spacious island—perfect for meal prep or gathering with family and friends. The great room is located just off the kitchen, creating the perfect open-concept space for relaxing and entertaining.The primary suite offers a relaxing retreat complete with an oversized walk-in shower and huge walk-in closet. Two additional bedrooms and a shared full bathroom provide plenty of room for family, guests, a home office, or hobbies!Step outside and relax on the gazebo-covered patio overlooking the huge privacy-fenced backyard! This fantastic outdoor space is perfect for entertaining, kids, pets, or simply enjoying your own private oasis! There’s plenty of room to make the backyard your own!A 2-car garage provides convenient parking, additional storage, and protection from the elements. The separate laundry room offers direct access to the garage, adding an extra level of everyday convenience. Features a tankless water heater for an efficient hot-water solution!Located in an area zoned for award-winning Lexington One Schools, this wonderful home combines comfort, style, functionality, and an excellent location. Approximately 5 minutes to I-20, restaurants, grocery stores, and pharmacies! Don't miss your opportunity to make 243 Mesa Verde Dr. your new home—schedule your showing today! Disclaimer: CMLS has not reviewed and, therefore, does not endorse vendors who may appear in listings.
For sale
Price cut: $7K (10/8)
$247,000
243 Mesa Verde Dr, Lexington, SC 29073
3beds
1,320sqft
Single Family Residence
Built in 2019
8,712 Square Feet Lot
$246,600 Zestimate®
$187/sqft
$25/mo HOA
What's special
Spacious islandStainless steel appliancesStylish kitchenBeautiful curb appealGazebo-covered patioHuge privacy-fenced backyardOversized walk-in shower
- 29 days
- 816
- 96
Zillow last checked:
Listing updated:
Listed by:
Wendy Kizer,
Meybohm Real Estate
Source: Consolidated MLS,MLS#: 643093
Facts & features
Interior
Bedrooms & bathrooms
- Bedrooms: 3
- Bathrooms: 2
- Full bathrooms: 2
- Main level bathrooms: 2
Primary bedroom
- Features: Bath-Private, Walk-In Closet(s), Ceiling Fan(s)
- Level: Main
Bedroom 2
- Features: Bath-Shared, Ceiling Fan(s), Closet-Private
Bedroom 3
- Features: Bath-Shared, Closet-Private
Kitchen
- Features: Bar, Eat-in Kitchen, Kitchen Island, Pantry, Granite Counters, Cabinets-Stained
Living room
- Features: Ceiling Fan
Heating
- Gas Pac
Cooling
- Central Air
Appliances
- Included: Free-Standing Range, Self Clean, Smooth Surface, Disposal, Microwave Above Stove, Tankless Water Heater
- Laundry: Electric, Mud Room, Utility Room
Features
- Ceiling Fan(s)
- Flooring: Luxury Vinyl, Carpet
- Has basement: No
- Attic: Pull Down Stairs
- Has fireplace: No
Interior area
- Total structure area: 1,320
- Total interior livable area: 1,320 sqft
Property
Parking
- Total spaces: 2
- Parking features: Garage Door Opener
- Attached garage spaces: 2
Features
- Patio & porch: Patio
- Exterior features: Gutters - Partial
- Fencing: Privacy
Lot
- Size: 8,712 Square Feet
Details
- Parcel number: 00754001081
Construction
Type & style
- Home type: SingleFamily
- Architectural style: Ranch
- Property subtype: Single Family Residence
Materials
- Vinyl
- Foundation: Slab
Condition
- New construction: No
- Year built: 2019
Utilities & green energy
- Sewer: Public Sewer
- Water: Public
Community & HOA
Community
- Security: Smoke Detector(s)
- Subdivision: RIDGEVIEW
HOA
- Has HOA: Yes
- HOA fee: $300 annually
Location
- Region: Lexington
Financial & listing details
- Price per square foot: $187/sqft
- Tax assessed value: $235,000
- Annual tax amount: $1,333
- Date on market: 9/15/2026
- Listing agreement: Exclusive Right To Sell
- Road surface type: Paved
Estimated market value
$246,600
$234,000 - $259,000
$1,789/mo
Price history
| Date | Event | Price |
|---|---|---|
| 10/8/2026 | Price change | $247,000-2.8%$187/sqft |
Source:  Consolidated MLS #643093 Report a problem Consolidated MLS #643093 Report a problem | ||
| 9/16/2026 | Listed for sale | $254,000+8.1%$192/sqft |
Source: Consolidated MLS #643093 Report a problem | ||
| 7/5/2022 | Sold | $235,000+2.2%$178/sqft |
Source: Public Record Report a problem | ||
| 6/10/2022 | Listed for sale | $230,000+42.2%$174/sqft |
Source: Consolidated MLS #542766 Report a problem | ||
| 11/6/2019 | Sold | $161,785$123/sqft |
Source: Public Record Report a problem | ||
Public tax history
| Year | Property taxes | Tax assessment |
|---|---|---|
| 2025 | $1,333 -5.1% | $9,400 |
| 2024 | $1,404 +4.4% | $9,400 |
| 2023 | $1,344 +39.5% | $9,400 +45.3% |
| 2022 | $963 | $6,471 |
| 2021 | -- | $6,471 +2596.3% |
| 2019 | -- | $240 |
| 2018 | $119 | -- |
Find assessor info on the county website
Monthly payment
Est. payment
Payment breakdown
Explore the cost of this home by adjusting the details. Changes won't be saved.Climate risks
Neighborhood: 29073
Nearby schools
Schools provided by the listing agent
- Elementary: Deerfield
- Middle: Carolina Springs
- High: White Knoll
- District: Lexington One
Source: Consolidated MLS. This data may not be complete. We recommend contacting the local school district to confirm school assignments for this home.
Similar homes
- $240,0003 bd3 ba1.7k sqft433 Cape Jasmine Way, Lexington, SC 29073For Sale
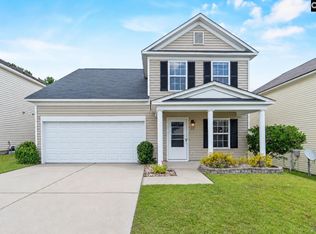 MLS ID #644257, Alex Fisher. Consolidated MLS
 - $239,9994 bd2 ba1.5k sqft233 Stagone Ln, Lexington, SC 29073For Sale
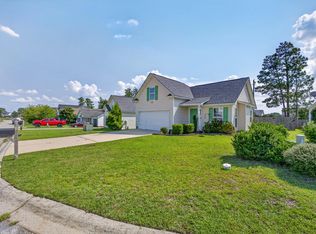 MLS ID #640652, Debbie Hill. Consolidated MLS
 - $260,0003 bd2 ba1.5k sqft1319 Tanreall Dr, Lexington, SC 29073For Sale
 MLS ID #642399, Wanda A Weaver. Consolidated MLS
 - $249,9993 bd3 ba1.5k sqft460 Walking Ln, Lexington, SC 29073For Sale
 MLS ID #638314, George Simmons. Consolidated MLS
