Move-in ready and built in 2025, this beautifully maintained Bedford plan offers the perfect blend of modern style, comfort, and convenience. Featuring 3 bedrooms and 2 full bathrooms, this home is ideally located in Lexington with easy access to shopping, dining, Lake Murray, top-rated Lexington schools, and downtown Columbia.The open-concept floor plan is designed for both everyday living and entertaining. The spacious kitchen showcases quartz countertops, white shaker-style cabinetry with crown molding, stainless steel appliances, a gas range, a large center island, and a walk-in pantry. Luxury vinyl plank flooring flows throughout the main living areas, creating a seamless and inviting space.The private owner's suite offers a generous walk-in closet, double vanity, tiled flooring, and a large tiled walk-in shower. Two additional bedrooms and a full bath provide flexibility for guests, a home office, or family living.Step outside to enjoy the covered patio and backyard, perfect for relaxing or entertaining year-round. Additional features include 9-foot ceilings, decorative molding accents, tile flooring in bathrooms and laundry room, gutters, garage coach lights, zoned irrigation, and professionally maintained landscaping.Located in a desirable community and still showcasing the appeal of new construction without the wait, this home is ready for its next owner. Schedule your private tour today!HOA dues include cable and Internet (1 gig) service.Disclaimer: CMLS has not reviewed and does not endorse vendors who may appear in listings. Disclaimer: CMLS has not reviewed and, therefore, does not endorse vendors who may appear in listings.
For sale
$269,999
120 Federation St, Lexington, SC 29073
3beds
1,592sqft
Single Family Residence
Built in 2025
7,405 Square Feet Lot
$269,700 Zestimate®
$170/sqft
$-- HOA
What's special
Professionally maintained landscapingSpacious kitchenGarage coach lightsLarge center islandWalk-in pantryStainless steel appliancesOpen-concept floor plan
- 20 hours
- 317
- 49
Zillow last checked:
Listing updated:
Listed by:
Jamesetta B Lovett,
Coldwell Banker Realty
Source: Consolidated MLS,MLS#: 643222
Facts & features
Interior
Bedrooms & bathrooms
- Bedrooms: 3
- Bathrooms: 2
- Full bathrooms: 2
- Main level bathrooms: 2
Primary bedroom
- Features: Double Vanity, Separate Shower, Walk-In Closet(s), Recessed Lighting
- Level: Main
Bedroom 2
- Features: Bath-Shared, Closet-Private
- Level: Main
Bedroom 3
- Features: Bath-Shared, Closet-Private
- Level: Main
Great room
- Level: Main
Kitchen
- Features: Eat-in Kitchen, Kitchen Island, Pantry, Backsplash-Tiled, Cabinets-Painted, Recessed Lighting, Counter Tops-Quartz
- Level: Main
Heating
- Gas 1st Lvl
Cooling
- Central Air
Appliances
- Laundry: Electric
Features
- Flooring: Luxury Vinyl, Carpet
- Has basement: No
- Has fireplace: No
Interior area
- Total structure area: 1,592
- Total interior livable area: 1,592 sqft
Property
Parking
- Total spaces: 2
- Parking features: Garage - Attached
- Attached garage spaces: 2
Features
- Stories: 1
Lot
- Size: 7,405 Square Feet
Details
- Parcel number: 00980401061
Construction
Type & style
- Home type: SingleFamily
- Architectural style: Traditional
- Property subtype: Single Family Residence
Materials
- Stone, Vinyl
- Foundation: Slab
Condition
- New construction: No
- Year built: 2025
Utilities & green energy
- Sewer: Public Sewer
- Water: Public
- Utilities for property: Electricity Connected
Community & HOA
Community
- Subdivision: EDMUND HILL ESTATES
HOA
- Has HOA: Yes
- Services included: Cable TV
Location
- Region: Lexington
Financial & listing details
- Price per square foot: $170/sqft
- Date on market: 9/17/2026
- Listing agreement: Exclusive Right To Sell
- Road surface type: Paved
Estimated market value
$269,700
$256,000 - $283,000
$2,036/mo
Price history
| Date | Event | Price |
|---|---|---|
| 9/17/2026 | Listed for sale | $269,999+3.8%$170/sqft |
Source:  Consolidated MLS #643222 Report a problem Consolidated MLS #643222 Report a problem | ||
| 6/4/2025 | Listing removed | $259,999$163/sqft |
Source: Consolidated MLS #600289 Report a problem | ||
| 2/19/2025 | Pending sale | $259,999$163/sqft |
Source: Consolidated MLS #600289 Report a problem | ||
| 2/17/2025 | Price change | $259,999-5.9%$163/sqft |
Source: Consolidated MLS #600289 Report a problem | ||
| 2/11/2025 | Price change | $276,248-2.8%$174/sqft |
Source: Consolidated MLS #600289 Report a problem | ||
| 1/22/2025 | Price change | $284,248-1%$179/sqft |
Source:  Lennar Homes Report a problem Lennar Homes Report a problem | ||
| 1/16/2025 | Listed for sale | $287,119$180/sqft |
Source: Lennar Homes Report a problem | ||
Public tax history
Tax history is unavailable.
Monthly payment
Est. payment
Payment breakdown
Explore the cost of this home by adjusting the details. Changes won't be saved.Climate risks
Neighborhood: 29073
Nearby schools
Schools provided by the listing agent
- Elementary: Forts Pond
- Middle: Pelion
- High: Pelion
- District: Lexington One
Source: Consolidated MLS. This data may not be complete. We recommend contacting the local school district to confirm school assignments for this home.
Similar homes
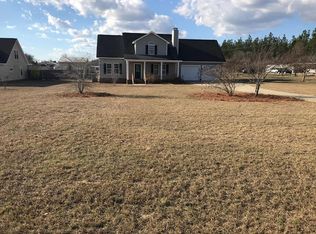
- $289,4953 bd2 ba1.8k sqft316 Red Sanddust Ct, Lexington, SC 29073New Construction
 Consolidated MLS
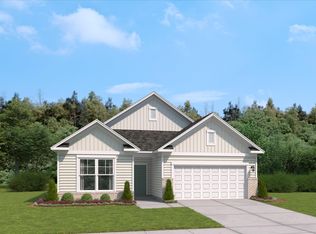
 - $292,5704 bd3 ba1.8k sqft320 Red Sanddust Ct, Lexington, SC 29073New Construction
 Consolidated MLS
 - $299,9853 bd3 ba1.8k sqft315 Red Sanddust Ct, Lexington, SC 29073New Construction
 Consolidated MLS
 - $289,4953 bd2 ba1.8k sqft150 Dew Blossom Dr, Lexington, SC 29073New Construction
 Consolidated MLS
