Welcome to your next home! BACK ON MARKET DUE TO BUYER FINANCING, NO FAULT OF SELLER! This one level beauty is located in Ridgeview subdivision in Lexington. This three bedroom two bathroom home boasts of a highly functional split floor plan offering maximum privacy and convenience. The open-concept living area is perfect for everyday living and entertaining and flows seamlessly into the eat in kitchen which offers granite countertops, a large center island and a pantry. The primary bedroom has plenty of room to unwind and has an ensuite bathroom with a roomy free-standing shower. Through the bathroom is a large walk-in closet. Enjoy year-round relaxation in the screened-in back patio, overlooking a large lot complete with a storage shed, privacy fence and firepit that creates your own peaceful backyard retreat. The storage and convenience of the two car garage gives your vehicle the perfect retreat from the summer heat. Zoned for award winning Lexington ONE schools. Conveniently located just minutes from I-20. Disclaimer: CMLS has not reviewed and, therefore, does not endorse vendors who may appear in listings.
Contingent
Price cut: $499 (9/18)
$239,500
922 Sequoia Dr, Lexington, SC 29073
3beds
1,303sqft
Single Family Residence
Built in 2020
6,969 Square Feet Lot
$239,600 Zestimate®
$184/sqft
$25/mo HOA
What's special
- 138 days
- 829
- 50
Zillow last checked:
Listing updated:
Listed by:
Libby Satterfield,
NextHome Specialists
Source: Consolidated MLS,MLS#: 634865
Facts & features
Interior
Bedrooms & bathrooms
- Bedrooms: 3
- Bathrooms: 2
- Full bathrooms: 2
- Main level bathrooms: 2
Primary bedroom
- Features: Bath-Private, Walk-In Closet(s)
- Level: Main
Bedroom 2
- Features: Closet-Private
- Level: Main
Bedroom 3
- Features: Closet-Private
- Level: Main
Dining room
- Level: Main
Great room
- Level: Main
Kitchen
- Features: Kitchen Island, Granite Counters, Cabinets-Painted, Recessed Lighting
- Level: Main
Heating
- Central
Cooling
- Central Air
Appliances
- Laundry: Heated Space, Main Level
Features
- Flooring: Luxury Vinyl, Carpet
- Has basement: No
- Has fireplace: No
Interior area
- Total structure area: 1,303
- Total interior livable area: 1,303 sqft
Property
Parking
- Total spaces: 2
- Parking features: Garage - Attached
- Attached garage spaces: 2
Features
- Stories: 1
- Fencing: Rear Only Wood
Lot
- Size: 6,969 Square Feet
Details
- Parcel number: 00754001240
Construction
Type & style
- Home type: SingleFamily
- Architectural style: Traditional
- Property subtype: Single Family Residence
Materials
- Vinyl
- Foundation: Slab
Condition
- New construction: No
- Year built: 2020
Utilities & green energy
- Sewer: Public Sewer
- Water: Public
- Utilities for property: Electricity Connected
Community & HOA
Community
- Subdivision: RIDGEVIEW
HOA
- Has HOA: Yes
- HOA fee: $300 annually
Location
- Region: Lexington
Financial & listing details
- Price per square foot: $184/sqft
- Tax assessed value: $226,607
- Annual tax amount: $1,053
- Date on market: 5/22/2026
- Listing agreement: Exclusive Right To Sell
- Road surface type: Paved
Estimated market value
$239,600
$228,000 - $252,000
$1,804/mo
Price history
| Date | Event | Price |
|---|---|---|
| 10/5/2026 | Contingent | $239,500$184/sqft |
Source:  Consolidated MLS #634865 Report a problem Consolidated MLS #634865 Report a problem | ||
| 9/18/2026 | Price change | $239,500-0.2%$184/sqft |
Source: Consolidated MLS #634865 Report a problem | ||
| 8/10/2026 | Price change | $239,999-0.8%$184/sqft |
Source: Consolidated MLS #634865 Report a problem | ||
| 8/5/2026 | Price change | $242,000-1.2%$186/sqft |
Source: Consolidated MLS #634865 Report a problem | ||
| 7/22/2026 | Price change | $245,000-1.6%$188/sqft |
Source: Consolidated MLS #634865 Report a problem | ||
| 7/18/2026 | Price change | $249,000-0.4%$191/sqft |
Source: Consolidated MLS #634865 Report a problem | ||
| 7/9/2026 | Listed for sale | $250,000$192/sqft |
Source:  NextHome #634865 Report a problem NextHome #634865 Report a problem | ||
| 6/9/2026 | Pending sale | $250,000$192/sqft |
Source: Consolidated MLS #634865 Report a problem | ||
| 5/23/2026 | Listed for sale | $250,000+54.8%$192/sqft |
Source: Consolidated MLS #634865 Report a problem | ||
| 7/31/2020 | Sold | $161,485+382%$124/sqft |
Source: Public Record Report a problem | ||
| 5/5/2020 | Sold | $33,500$26/sqft |
Source: Public Record Report a problem | ||
Public tax history
| Year | Property taxes | Tax assessment |
|---|---|---|
| 2025 | $1,053 +9.2% | $7,428 +15% |
| 2024 | $965 +4.4% | $6,459 |
| 2023 | $924 -4% | $6,459 |
| 2022 | $962 -79.1% | $6,459 |
| 2021 | $4,607 | $6,459 |
Find assessor info on the county website
Monthly payment
Est. payment
Payment breakdown
Explore the cost of this home by adjusting the details. Changes won't be saved.Climate risks
Neighborhood: 29073
Nearby schools
Schools provided by the listing agent
- Elementary: Deerfield
- Middle: Carolina Springs
- High: White Knoll
- District: Lexington One
Source: Consolidated MLS. This data may not be complete. We recommend contacting the local school district to confirm school assignments for this home.
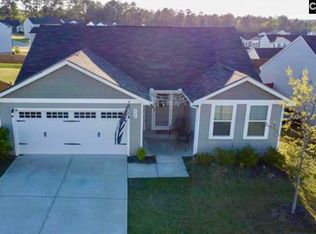
Similar homes
- $254,0003 bd2 ba1.3k sqft243 Mesa Verde Dr, Lexington, SC 29073For Sale
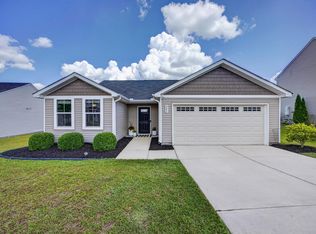 MLS ID #643093, Wendy Kizer. Consolidated MLS
 - $240,0003 bd3 ba1.7k sqft433 Cape Jasmine Way, Lexington, SC 29073For Sale
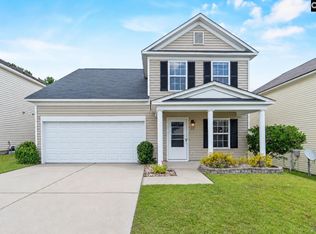 MLS ID #644257, Alex Fisher. Consolidated MLS
 - $239,9994 bd2 ba1.5k sqft233 Stagone Ln, Lexington, SC 29073For Sale
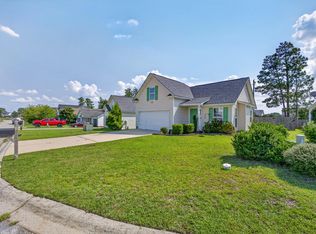 MLS ID #640652, Debbie Hill. Consolidated MLS
 - $285,0003 bd3 ba1.7k sqft173 Cassique Dr, Lexington, SC 29073For Sale
 MLS ID #644353, Bonni Jeffers. Consolidated MLS
