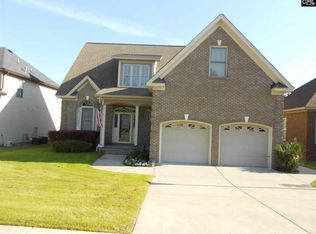
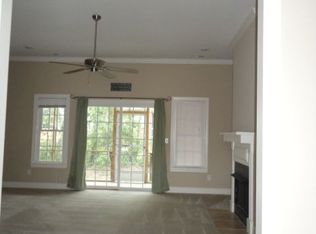
All brick pristine 3 bedroom 2 bath home conveniently located near your shopping and restaurant essentials. Home's upgrades to include true hardwoods, trey ceilings in master, high ceilings and crawl space. Granite counter tops with bar area for extra seating in kitchen which is open to dining area that is embellished with natural light. Split floor plan to give privacy to adults and children or guest. Gas fireplace in living area adds coziness to this spacious area. Outside you will find covered porch area in rear. This community has NO HOA. Come see the extra added touches this one owner home has. Disclaimer: CMLS has not reviewed and, therefore, does not endorse vendors who may appear in listings.
For sale
$289,900
248 Keegan Rock Ct, Lexington, SC 29073
3beds
1,732sqft
Single Family Residence
Built in 2009
6,534 Square Feet Lot
$288,000 Zestimate®
$167/sqft
$-- HOA
What's special
True hardwoodsHigh ceilingsTrey ceilings in master
- 33 days
- 432
- 31
Likely to sell faster than
Zillow last checked:
Listing updated:
Listed by:
Sandra W Osteen Phone:803-429-6937,
Fathom Realty SC LLC
Source: Consolidated MLS,MLS#: 643050
Facts & features
Interior
Bedrooms & bathrooms
- Bedrooms: 3
- Bathrooms: 2
- Full bathrooms: 2
- Main level bathrooms: 2
Primary bedroom
- Features: Double Vanity, Tub-Garden, Bath-Private, Separate Shower, Walk-In Closet(s), High Ceilings, Tray Ceiling(s), Ceiling Fan(s), Recessed Lighting
- Level: Main
Bedroom 2
- Features: Bath-Shared, High Ceilings, Ceiling Fan(s), Closet-Private
- Level: Main
Bedroom 3
- Features: Bath-Shared, High Ceilings, Ceiling Fan(s), Closet-Private
- Level: Main
Great room
- Level: Main
Kitchen
- Features: Eat-in Kitchen, Floors-Hardwood, Granite Counters, Cabinets-Stained, Backsplash-Tiled
- Level: Main
Heating
- Central
Cooling
- Central Air
Appliances
- Included: Free-Standing Range, Self Clean, Dishwasher, Microwave Above Stove
- Laundry: Heated Space, Main Level
Features
- Ceiling Fan(s)
- Flooring: Carpet, Hardwood, Tile
- Basement: Crawl Space
- Attic: Pull Down Stairs
- Number of fireplaces: 1
- Fireplace features: Gas Log-Natural
Interior area
- Total structure area: 1,732
- Total interior livable area: 1,732 sqft
Property
Parking
- Total spaces: 2
- Parking features: Garage Door Opener
- Attached garage spaces: 2
Features
- Stories: 1
- Fencing: Rear Only Wood
Lot
- Size: 6,534 Square Feet
Details
- Parcel number: 00761401075
Construction
Type & style
- Home type: SingleFamily
- Architectural style: Ranch
- Property subtype: Single Family Residence
Materials
- Brick-All Sides-AbvFound
Condition
- New construction: No
- Year built: 2009
Utilities & green energy
- Sewer: Public Sewer
- Water: Public
Community & HOA
Community
- Security: Smoke Detector(s)
- Subdivision: WINDSTONE AT WHITE KNOLL
HOA
- Has HOA: No
Location
- Region: Lexington
Financial & listing details
- Price per square foot: $167/sqft
- Tax assessed value: $258,215
- Annual tax amount: $1,153
- Date on market: 9/15/2026
- Listing agreement: Exclusive Right To Sell
- Road surface type: Paved
Estimated market value
$288,000
$274,000 - $302,000
$1,959/mo
Price history
| Date | Event | Price |
|---|---|---|
| 9/15/2026 | Listed for sale | $289,900+87%$167/sqft |
Source:  Consolidated MLS #643050 Report a problem Consolidated MLS #643050 Report a problem | ||
| 4/4/2012 | Sold | $155,000-7.5%$89/sqft |
Source: Public Record Report a problem | ||
| 7/31/2009 | Sold | $167,494$97/sqft |
Source: Public Record Report a problem | ||
Public tax history
| Year | Property taxes | Tax assessment |
|---|---|---|
| 2025 | $1,153 +9.2% | $8,127 +15% |
| 2024 | $1,056 +4.4% | $7,067 |
| 2023 | $1,011 -4% | $7,067 |
| 2022 | $1,053 | $7,067 |
| 2021 | -- | $7,067 +14.2% |
| 2019 | -- | $6,189 |
| 2018 | $962 +1.9% | $6,189 |
| 2017 | $945 +3.1% | $6,189 +0% |
| 2016 | $916 +0.9% | $6,188 |
| 2015 | $908 | $6,188 -0.2% |
| 2014 | $908 +4.4% | $6,199 0% |
| 2013 | $870 | $6,200 -13.3% |
| 2012 | -- | $7,150 -33.3% |
| 2011 | -- | $10,720 |
| 2010 | -- | $10,720 +476.3% |
| 2009 | -- | $1,860 |
| 2008 | -- | $1,860 |
Find assessor info on the county website
Monthly payment
Est. payment
Payment breakdown
Explore the cost of this home by adjusting the details. Changes won't be saved.Climate risks
Neighborhood: 29073
Nearby schools
Schools provided by the listing agent
- Elementary: Carolina Springs
- Middle: Carolina Springs
- High: White Knoll
- District: Lexington One
Source: Consolidated MLS. This data may not be complete. We recommend contacting the local school district to confirm school assignments for this home.
Similar homes
- $275,0004 bd3 ba1.9k sqft220 Chaps Cir, Lexington, SC 29073For Sale
 MLS ID #644043, Keon Wilson. Consolidated MLS
 - $299,0004 bd3 ba2.4k sqft938 Native Rye Way, Lexington, SC 29073For Sale
 MLS ID #645066, Nishikwa Brown. Consolidated MLS
 - $310,0003 bd2 ba1.8k sqft351 Knotts Cir, Lexington, SC 29073For Sale
 MLS ID #643004, Charles Manley. Consolidated MLS
 - $284,0004 bd3 ba2.1k sqft335 Riglaw Cir, Lexington, SC 29073For Sale
 MLS ID #639322, Tammy Nantz Hoey. Consolidated MLS
