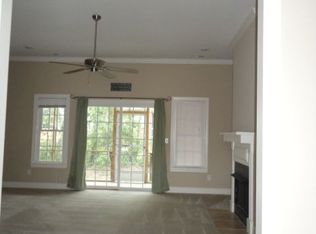
Come see this immaculate 5-bedroom, 3-full bath home located just minutes from elementary, middle, and high schools in the desirable Lex One school district. As you walk in, you'll be greeted by a large 2-story high ceiling foyer and a beautiful staircase with chair rail molding and elegant archways throughout the home. The formal dining room features a large bay window area and a coffered ceiling, perfect for hosting dinners. The kitchen is a chef's dream with granite countertops, a tiled backsplash, stainless steel appliances, and a double free-standing oven. It seamlessly opens to the eat-in kitchen area and the living room, creating a perfect space for family gatherings and entertaining. The main level includes a versatile bedroom with a full bath, ideal for use as a guest bedroom, office, workout room, or den. Upstairs, every room boasts high ceilings. The very spacious master bedroom has a high cathedral ceiling and an extra living space area. The master bathroom offers separate vanities, a soaking tub, shower, and a large water closet. Three additional bedrooms are also located on the second level, providing ample space for everyone. The backyard is a private oasis with a privacy fence and slight woods for seclusion, complete with an inviting firepit area perfect for relaxing evenings. Don't miss the opportunity to make this stunning home yours. Schedule a viewing today! For more information or to arrange a tour, please contact us! Disclaimer: CMLS has not reviewed and, therefore, does not endorse vendors who may appear in listings.
For sale
Price cut: $14K (9/3)
$370,000
133 Windstone Dr, Lexington, SC 29073
5beds
2,686sqft
Single Family Residence
Built in 2010
6,534 Square Feet Lot
$368,700 Zestimate®
$138/sqft
$-- HOA
What's special
Eat-in kitchen areaStainless steel appliancesGranite countertopsDouble free-standing ovenTiled backsplash
- 79 days
- 139
- 11
Zillow last checked:
Listing updated:
Listed by:
Courtney Westerlund,
Southern Dreams Realty
Source: Consolidated MLS,MLS#: 639059
Facts & features
Interior
Bedrooms & bathrooms
- Bedrooms: 5
- Bathrooms: 3
- Full bathrooms: 3
- Main level bathrooms: 1
Primary bedroom
- Level: Second
Bedroom 2
- Level: Main
Bedroom 3
- Level: Second
Bedroom 4
- Level: Second
Bedroom 5
- Level: Second
Dining room
- Features: Bay Window, Molding, High Ceilings, Ceilings-Box
- Level: Main
Kitchen
- Features: Eat-in Kitchen, Pantry, Granite Counters, Cabinets-Stained, Backsplash-Tiled
- Level: Main
Living room
- Features: Fireplace, Ceiling Fan(s)
- Level: Main
Heating
- Electric
Cooling
- Central Air
Appliances
- Included: Double Oven, Free-Standing Range, Self Clean, Dishwasher, Refrigerator, Microwave Above Stove
- Laundry: Electric, Heated Space, Main Level
Features
- Flooring: Carpet
- Has basement: No
- Number of fireplaces: 1
Interior area
- Total structure area: 2,686
- Total interior livable area: 2,686 sqft
Property
Parking
- Total spaces: 2
- Parking features: Garage - Attached
- Attached garage spaces: 2
Features
- Stories: 2
- Patio & porch: Patio
- Fencing: Full
Lot
- Size: 6,534 Square Feet
Details
- Parcel number: 00761401086
Construction
Type & style
- Home type: SingleFamily
- Architectural style: Traditional
- Property subtype: Single Family Residence
Materials
- Vinyl
- Foundation: Slab
Condition
- New construction: No
- Year built: 2010
Utilities & green energy
- Sewer: Public Sewer
- Water: Public
- Utilities for property: Electricity Connected
Community & HOA
Community
- Subdivision: WINDSTONE AT WHITE KNOLL
HOA
- Has HOA: Yes
Location
- Region: Lexington
Financial & listing details
- Price per square foot: $138/sqft
- Tax assessed value: $350,642
- Annual tax amount: $1,801
- Date on market: 7/20/2026
- Listing agreement: Exclusive Right To Sell
- Road surface type: Paved
Estimated market value
$368,700
$350,000 - $387,000
$2,343/mo
Price history
| Date | Event | Price |
|---|---|---|
| 9/3/2026 | Price change | $370,000-3.6%$138/sqft |
Source:  Consolidated MLS #639059 Report a problem Consolidated MLS #639059 Report a problem | ||
| 8/19/2026 | Price change | $384,000-1.3%$143/sqft |
Source: Consolidated MLS #639059 Report a problem | ||
| 8/4/2026 | Price change | $389,000-1.5%$145/sqft |
Source: Consolidated MLS #639059 Report a problem | ||
| 7/20/2026 | Listed for sale | $395,000+33.9%$147/sqft |
Source: Consolidated MLS #639059 Report a problem | ||
| 9/25/2024 | Listing removed | $2,500$1/sqft |
Source: Zillow Rentals Report a problem | ||
| 9/11/2024 | Listed for rent | $2,500$1/sqft |
Source: Zillow Rentals Report a problem | ||
| 8/28/2024 | Listing removed | -- |
Source: Zillow Rentals Report a problem | ||
| 7/19/2024 | Listed for rent | $2,500$1/sqft |
Source: Zillow Rentals Report a problem | ||
| 6/26/2022 | Listing removed | -- |
Source: Consolidated MLS #534730 Report a problem | ||
| 6/24/2022 | Listed for sale | $295,000-1.6%$110/sqft |
Source: Consolidated MLS #534730 Report a problem | ||
| 2/26/2022 | Listing removed | -- |
Source: Consolidated MLS #534730 Report a problem | ||
| 2/15/2022 | Listed for sale | $299,900+8.7%$112/sqft |
Source: Consolidated MLS #534730 Report a problem | ||
| 7/30/2021 | Sold | $276,000+0.4%$103/sqft |
Source: Public Record Report a problem | ||
| 6/21/2021 | Listed for sale | $275,000+22.5%$102/sqft |
Source: Consolidated MLS #520047 Report a problem | ||
| 7/30/2019 | Sold | $224,500+0.9%$84/sqft |
Source: Public Record Report a problem | ||
| 6/26/2019 | Price change | $222,500-1.3%$83/sqft |
Source: Brand Name Real Estate #472654 Report a problem | ||
| 6/13/2019 | Price change | $225,500-1.5%$84/sqft |
Source: Brand Name Real Estate #472654 Report a problem | ||
| 6/3/2019 | Listed for sale | $228,900+28.6%$85/sqft |
Source: Brand Name Real Estate #472654 Report a problem | ||
| 3/15/2016 | Sold | $178,000+3.3%$66/sqft |
Source: Public Record Report a problem | ||
| 5/17/2011 | Sold | $172,277$64/sqft |
Source: Public Record Report a problem | ||
Public tax history
| Year | Property taxes | Tax assessment |
|---|---|---|
| 2025 | $1,801 +9.2% | $19,045 +72.5% |
| 2024 | $1,648 +4.4% | $11,040 |
| 2023 | $1,578 -4% | $11,040 |
| 2022 | $1,644 | $11,040 |
| 2021 | -- | $11,040 +35.6% |
| 2019 | -- | $8,142 |
| 2018 | $1,265 +1.9% | $8,142 |
| 2017 | $1,242 +3.1% | $8,142 |
| 2016 | $1,205 +0.9% | $8,142 +2.8% |
| 2015 | $1,194 | $7,924 +15% |
| 2014 | $1,194 +23.5% | $6,891 +0% |
| 2013 | $966 | $6,890 |
| 2012 | -- | $6,890 -33.4% |
| 2011 | -- | $10,340 +497.7% |
| 2010 | -- | $1,730 +15.3% |
| 2009 | -- | $1,500 +38.9% |
| 2008 | -- | $1,080 |
Find assessor info on the county website
Monthly payment
Est. payment
Payment breakdown
Explore the cost of this home by adjusting the details. Changes won't be saved.Climate risks
Neighborhood: 29073
Nearby schools
Schools provided by the listing agent
- Elementary: Carolina Springs
- Middle: Carolina Springs
- High: White Knoll
- District: Lexington One
Source: Consolidated MLS. This data may not be complete. We recommend contacting the local school district to confirm school assignments for this home.
Similar homes
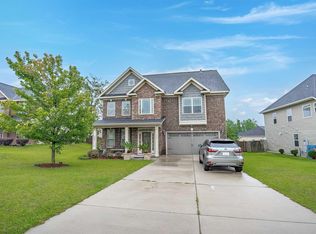
- $395,0005 bd3 ba3.1k sqft178 Greenbank Dr, Lexington, SC 29073For Sale
 MLS ID #644500, Nghiep Nguyen. Consolidated MLS
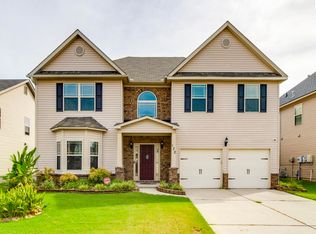
 - $389,9004 bd3 ba3.1k sqft132 Windstone Dr, Lexington, SC 29073For Sale
 MLS ID #639239, Kelley Hurrle. Consolidated MLS
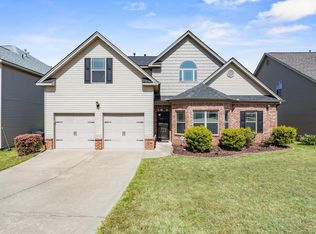
 - $374,0004 bd4 ba2.9k sqft240 Keegan Rock Ct, Lexington, SC 29073For Sale
 MLS ID #630778, Heather Brazell. Consolidated MLS
 - $384,0004 bd4 ba2.9k sqft326 Keegan Rock Ct, Lexington, SC 29073For Sale
 MLS ID #635797, LaCretia Hemphill. Consolidated MLS
