Welcome home to this efficient and NICELY UPDATED 3-bedroom, 2-bathroom home offering plenty of space and thoughtful features throughout! With two large living areas, there’s room for everyone to spread out and enjoy.The updated kitchen features NEW CABINETS, a gas stove, and a dishwasher, plus a spacious dining area just off the kitchen—perfect for family meals, entertaining, or gathering with the entire crew. Both bathrooms have been tastefully updated for a fresh, modern feel.Additional highlights include NEWER WINDOWS, full gutters, an irrigation system, and a well for the irrigation, dishwasher and washing clothes. Outside, you’ll find three sheds providing excellent storage for tools, equipment, hobbies, and more. All in a fully fenced backyard. One shed even has it's own hot water heater for a washer out there if needed. Two small propane fireplaces add cozy warmth and charm, making the living spaces especially inviting during the colder months.With its combination of updates including ALL FRESH NEUTRAL PAINT, functionality, storage, and generous living space, this home is ready to welcome its next owners! Disclaimer: CMLS has not reviewed and, therefore, does not endorse vendors who may appear in listings.
For sale
Price cut: $1K (10/6)
$248,900
112 New Market Dr, Lexington, SC 29073
3beds
1,838sqft
Single Family Residence
Built in 1972
10,018 Square Feet Lot
$248,000 Zestimate®
$135/sqft
$-- HOA
What's special
Updated kitchenGenerous living spaceNew cabinetsFull guttersNewer windowsGas stoveAll fresh neutral paint
- 48 days
- 702
- 40
Likely to sell faster than
Zillow last checked:
Listing updated:
Listed by:
Denise P Johnson-Wilson,
Coldwell Banker Realty
Source: Consolidated MLS,MLS#: 641744
Facts & features
Interior
Bedrooms & bathrooms
- Bedrooms: 3
- Bathrooms: 2
- Full bathrooms: 2
- Main level bathrooms: 2
Primary bedroom
- Features: Bath-Private, Walk-In Closet(s), Ceiling Fan(s), Closet-Private
- Level: Main
Bedroom 2
- Features: Bath-Shared, Tub-Shower, Ceiling Fan(s), Closet-Private
- Level: Main
Bedroom 3
- Features: Bath-Shared, Closet-Private
- Level: Main
Dining room
- Features: Molding, Vaulted Ceiling(s), Ceiling Fan(s), Recessed Lighting
- Level: Main
Great room
- Level: Main
Kitchen
- Features: Counter Tops-Solid Surfac, Cabinets-Stained, Floors-Tile, Backsplash-Tiled
- Level: Main
Living room
- Features: Ceiling-Vaulted
- Level: Main
Heating
- Heat Pump 1st Lvl
Cooling
- Central Air
Appliances
- Included: Free-Standing Range, Gas Range, Dishwasher, Disposal
- Laundry: Laundry Closet, Main Level
Features
- Ceiling Fan(s), Built-in Features
- Flooring: Tile, Luxury Vinyl
- Has basement: No
- Attic: Pull Down Stairs
- Number of fireplaces: 2
- Fireplace features: Free Standing, Gas Log-Propane
Interior area
- Total structure area: 1,838
- Total interior livable area: 1,838 sqft
Property
Parking
- Total spaces: 3
- Parking features: Detached Carport
- Has carport: Yes
Features
- Stories: 1
- Exterior features: Gutters - Full
Lot
- Size: 10,018 Square Feet
- Features: Sprinkler
Details
- Additional structures: Shed(s), Workshop
- Parcel number: 00652604006
Construction
Type & style
- Home type: SingleFamily
- Architectural style: Traditional
- Property subtype: Single Family Residence
Materials
- Brick-Partial-AbvFound, Cedar, Vinyl
- Foundation: Slab
Condition
- New construction: No
- Year built: 1972
Utilities & green energy
- Sewer: Public Sewer
- Water: Public, Well
- Utilities for property: Electricity Connected
Community & HOA
Community
- Security: Smoke Detector(s)
- Subdivision: SOUTHGATE
HOA
- Has HOA: No
Location
- Region: Lexington
Financial & listing details
- Price per square foot: $135/sqft
- Tax assessed value: $223,438
- Annual tax amount: $388
- Date on market: 8/27/2026
- Listing agreement: Exclusive Right To Sell
- Road surface type: Paved
Estimated market value
$248,000
$236,000 - $260,000
$1,762/mo
Price history
| Date | Event | Price |
|---|---|---|
| 10/6/2026 | Price change | $248,900-0.4%$135/sqft |
Source:  Consolidated MLS #641744 Report a problem Consolidated MLS #641744 Report a problem | ||
| 9/4/2026 | Price change | $249,900-3.8%$136/sqft |
Source: Consolidated MLS #641744 Report a problem | ||
| 8/27/2026 | Listed for sale | $259,900$141/sqft |
Source: Consolidated MLS #641744 Report a problem | ||
Public tax history
| Year | Property taxes | Tax assessment |
|---|---|---|
| 2025 | $388 +29.3% | $5,561 +15% |
| 2024 | $300 +11.2% | $4,836 |
| 2023 | $270 -12.4% | $4,836 |
| 2022 | $308 +3.5% | $4,836 |
| 2021 | $298 | $4,836 +15% |
| 2019 | -- | $4,205 |
| 2018 | $236 +1.2% | $4,205 |
| 2017 | $233 +6.7% | $4,205 |
| 2016 | $218 -3.3% | $4,205 |
| 2015 | $226 | $4,205 -2% |
| 2014 | $226 +1.5% | $4,292 +0% |
| 2013 | $223 | $4,290 +7.8% |
| 2012 | -- | $3,980 |
| 2011 | -- | $3,980 |
| 2010 | -- | $3,980 +9.9% |
| 2009 | -- | $3,620 |
| 2008 | -- | $3,620 |
| 2007 | -- | $3,620 |
| 2006 | -- | $3,620 |
| 2005 | -- | $3,620 +35.1% |
| 2004 | -- | $2,680 |
| 2003 | -- | $2,680 |
| 2001 | -- | $2,680 +11.2% |
| 2000 | -- | $2,410 |
Find assessor info on the county website
Monthly payment
Est. payment
Payment breakdown
Explore the cost of this home by adjusting the details. Changes won't be saved.Climate risks
Neighborhood: 29073
Nearby schools
Schools provided by the listing agent
- Elementary: Red Bank
- Middle: Carolina Springs
- High: White Knoll
- District: Lexington One
Source: Consolidated MLS. This data may not be complete. We recommend contacting the local school district to confirm school assignments for this home.

Similar homes
- $259,9003 bd2 ba1.5k sqft375 Colony Lakes Dr, Lexington, SC 29073For Sale
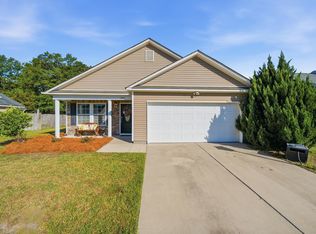 MLS ID #644322, Heather Shuler. Consolidated MLS
 - $279,0003 bd2 ba1.5k sqft273 Farmdale Dr, Lexington, SC 29073For Sale
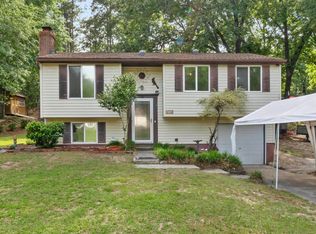 MLS ID #634182, Ben McCarter. Consolidated MLS
 - $214,9003 bd2 ba1.2k sqft225 Hallie Hills Pl, Lexington, SC 29073For Sale
 MLS ID #644758, Mariah Matthews. Consolidated MLS
 - $275,0004 bd3 ba1.9k sqft220 Chaps Cir, Lexington, SC 29073For Sale
 MLS ID #644043, Keon Wilson. Consolidated MLS
