Classic two-story home on a tree-lined corner lot. Inside, hardwood floors run through the main living and dining spaces. Brick wood-burning fireplace in living room with crown molding and tall windows that bring in natural light. Enjoy a kitchen that opens to a sunny breakfast nook with interior shutters, great space for morning coffee! Primary suite has its own private balcony overlooking the front yard, dual closets, and two separate vanities in the bath. Two more bedrooms with ceiling fans can be used as guest rooms, a home office or whatever this next chapter calls for! The screened-in back porch is a perfect spot for creating memories or indulging in a good book. The backyard offers mature shade trees with room to play, grill, garden or entertain. Walking distance from elementary school. Minutes away from recreational park with tennis court and playground. Short commute to downtown Columbia, walking trails, and shops and restaurants in Lexington. Appliances, washer, dryer, wall-mounted TVs in the living room and primary bedroom, swing set, and storage shed will remain. Transferable termite bond available. NO HOA! Disclaimer: CMLS has not reviewed and, therefore, does not endorse vendors who may appear in listings.
For sale
$230,000
197 Ashton Cir, Lexington, SC 29073
3beds
1,516sqft
Single Family Residence
Built in 1986
10,018 Square Feet Lot
$228,900 Zestimate®
$152/sqft
$-- HOA
What's special
Tree-lined corner lotInterior shuttersScreened-in back porchSwing setStorage shedCrown molding
- 4 days
- 916
- 76
Likely to sell faster than
Zillow last checked:
Listing updated:
Listed by:
Kukila Wallace Phone:803-719-7643,
Home Advantage Realty
Source: Consolidated MLS,MLS#: 644349
Facts & features
Interior
Bedrooms & bathrooms
- Bedrooms: 3
- Bathrooms: 3
- Full bathrooms: 2
- 1/2 bathrooms: 1
- Partial bathrooms: 1
- Main level bathrooms: 1
Primary bedroom
- Features: Balcony-Deck, Bath-Private, Tub-Shower, Ceiling Fan(s)
- Level: Second
Bedroom 2
- Features: Bath-Shared, Ceiling Fan(s), Closet-Private
- Level: Second
Bedroom 3
- Features: Bath-Private, Ceiling Fan(s), Closet-Private
- Level: Second
Dining room
- Features: Floors-Hardwood, Molding
- Level: Main
Kitchen
- Features: Nook, Counter Tops-Formica, Floors-Vinyl, Cabinets-Glazed
- Level: Main
Living room
- Features: Fireplace, Floors-Hardwood, Molding, Ceiling Fan
- Level: Main
Heating
- Electric
Cooling
- Central Air
Appliances
- Included: Built-In Range, Dishwasher, Dryer, Electric Water Heater, Refrigerator, Washer
- Laundry: In Kitchen, Main Level
Features
- Flooring: Hardwood, Vinyl, Carpet
- Basement: Crawl Space
- Attic: Pull Down Stairs
- Number of fireplaces: 1
- Fireplace features: Wood Burning
Interior area
- Total structure area: 1,516
- Total interior livable area: 1,516 sqft
Property
Parking
- Parking features: No Garage
Features
- Levels: Bi-level
- Stories: 2
- Fencing: Rear Only-Chain Link
Lot
- Size: 10,018 Square Feet
- Dimensions: 10,019
- Features: Corner Lot
Details
- Parcel number: 00442702027
Construction
Type & style
- Home type: SingleFamily
- Property subtype: Single Family Residence
Materials
- Vinyl
Condition
- New construction: No
- Year built: 1986
Utilities & green energy
- Sewer: Public Sewer
- Water: Public
Community & HOA
Community
- Security: Smoke Detector(s)
- Subdivision: BRIGHTON FOREST
HOA
- Has HOA: No
Location
- Region: Lexington
Financial & listing details
- Price per square foot: $152/sqft
- Tax assessed value: $213,793
- Annual tax amount: $953
- Date on market: 10/4/2026
- Listing agreement: Exclusive Right To Sell
- Road surface type: Gravel
Estimated market value
$228,900
$217,000 - $240,000
$1,694/mo
Price history
| Date | Event | Price |
|---|---|---|
| 10/4/2026 | Listed for sale | $230,000+57.5%$152/sqft |
Source:  Consolidated MLS #644349 Report a problem Consolidated MLS #644349 Report a problem | ||
| 8/20/2018 | Sold | $146,000+25.3%$96/sqft |
Source: Public Record Report a problem | ||
| 7/28/2005 | Sold | $116,500+66.4%$77/sqft |
Source: Public Record Report a problem | ||
| 1/21/2005 | Sold | $70,000$46/sqft |
Source: Public Record Report a problem | ||
Public tax history
| Year | Property taxes | Tax assessment |
|---|---|---|
| 2025 | $953 +9.3% | $6,715 +15% |
| 2024 | $872 +4.4% | $5,840 |
| 2023 | $835 -4% | $5,840 |
| 2022 | $870 +1.5% | $5,840 |
| 2021 | $857 | $5,840 |
| 2019 | -- | $5,840 +30.9% |
| 2018 | $908 +33.4% | $4,460 |
| 2017 | $680 +3.1% | $4,460 |
| 2016 | $660 +0.9% | $4,460 |
| 2015 | $654 | $4,460 -6% |
| 2014 | $654 -1.6% | $4,743 +0.1% |
| 2013 | $665 | $4,740 |
| 2012 | -- | $4,740 |
| 2011 | -- | $4,740 |
| 2010 | -- | $4,740 +15% |
| 2009 | -- | $4,120 |
| 2008 | -- | $4,120 |
| 2007 | -- | $4,120 |
| 2006 | -- | $4,120 |
| 2005 | -- | $4,120 +25.2% |
| 2004 | -- | $3,290 |
| 2003 | -- | $3,290 -0.3% |
| 2001 | -- | $3,300 +9.3% |
| 2000 | -- | $3,020 |
Find assessor info on the county website
Monthly payment
Est. payment
Payment breakdown
Explore the cost of this home by adjusting the details. Changes won't be saved.Climate risks
Neighborhood: 29073
Nearby schools
Schools provided by the listing agent
- Elementary: Oak Grove
- Middle: Meadow Glen
- High: River Bluff
- District: Lexington One
Source: Consolidated MLS. This data may not be complete. We recommend contacting the local school district to confirm school assignments for this home.


Similar homes
- $240,0003 bd2 ba1.2k sqft248 Mossborough Dr, Lexington, SC 29073For Sale
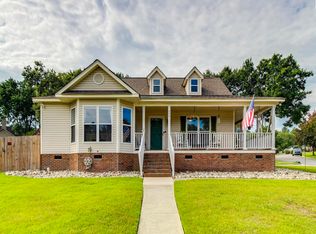 MLS ID #640849, Staci Green. Consolidated MLS
 - $239,0003 bd2 ba1.2k sqft513 Livebark Ln, Lexington, SC 29073For Sale
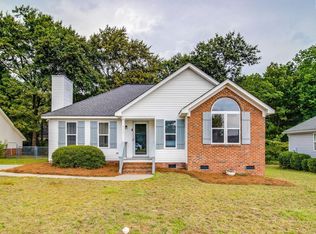 MLS ID #641944, Jennifer Smith. Consolidated MLS
 - $252,0003 bd2 ba1.3k sqft209 Mossborough Dr, Lexington, SC 29073For Sale
 MLS ID #640577, Sonny Solomon. Consolidated MLS
 - $255,0003 bd2 ba1.6k sqft124 Turkey Creek Ct, Lexington, SC 29073For Sale
 MLS ID #644361, Rob Rice. Consolidated MLS
