Welcome to 321 Sheridan Drive! Located in Candlewood, this three-bedroom, two-bath home features 1,554 square feet of comfortable single-story living on approximately 0.35 acres. A brick exterior, spacious driveway, and attached two-car garage welcome you home. Inside, the generous living room features a vaulted ceiling and an impressive brick fireplace with a raised hearth, creating a warm focal point and an inviting space to gather or unwind. Large windows bring in natural light, while neutral finishes provide a versatile backdrop for your personal style.The kitchen features warm wood cabinetry, ample counter space, and a window above the sink. An adjoining dining area keeps meals and conversation connected, with room to enjoy everything from a quiet breakfast to dinner with guests. Three bedrooms create flexibility for sleeping, working from home, or creating a hobby space, while two full bathrooms add everyday convenience.Step outside to the screened porch; a lovely spot for morning coffee, outdoor dining, or relaxing at the end of the day. Overlooking the generous backyard, this space extends your living area outdoors and a shaded place to enjoy the seasons. The yard provides plenty of room for gardening, recreation, and entertaining, while the two-car garage adds useful parking and storage. With inviting living spaces, distinctive architectural details, and room to enjoy the outdoors, this Northeast Columbia home is ready for your personal touch. Schedule your showing today! Disclaimer: CMLS has not reviewed and, therefore, does not endorse vendors who may appear in listings.
For sale
Price cut: $3.5K (10/19)
$231,500
321 Sheridan Dr, Columbia, SC 29223
3beds
1,554sqft
Single Family Residence
Built in 1977
0.35 Acres Lot
$230,600 Zestimate®
$149/sqft
$-- HOA
What's special
Brick exteriorNeutral finishesAmple counter spaceAdjoining dining areaVaulted ceilingInviting living spacesDistinctive architectural details
- 17 days
- 1,136
- 100
Likely to sell faster than
Zillow last checked:
Listing updated:
Listed by:
Meghan G Daniels Phone:803-331-4013,
Home Advantage Realty
Source: Consolidated MLS,MLS#: 644284
Facts & features
Interior
Bedrooms & bathrooms
- Bedrooms: 3
- Bathrooms: 2
- Full bathrooms: 2
- Main level bathrooms: 2
Primary bedroom
- Features: Bath-Private, Closet-Private
- Level: Main
Bedroom 2
- Features: Bath-Shared, Closet-Private
- Level: Main
Bedroom 3
- Features: Bath-Shared, Closet-Private
- Level: Main
Dining room
- Features: Vaulted Ceiling(s), High Ceilings
- Level: Main
Kitchen
- Features: Counter Tops-Solid Surfac, Cabinets-Stained
- Level: Main
Living room
- Features: Fireplace, Sunken, Ceiling-Vaulted, Ceilings-High (over 9 Ft)
- Level: Main
Heating
- Central, Electric
Cooling
- Central Air
Appliances
- Included: Free-Standing Range, Self Clean, Smooth Surface, Dishwasher
- Laundry: Laundry Closet, Electric
Features
- Flooring: Carpet, Luxury Vinyl
- Basement: Crawl Space
- Number of fireplaces: 1
- Fireplace features: Masonry, Wood Burning
Interior area
- Total structure area: 1,554
- Total interior livable area: 1,554 sqft
Property
Parking
- Total spaces: 6
- Parking features: Garage - Attached
- Attached garage spaces: 2
Features
- Stories: 1
- Fencing: Rear Only-Chain Link
- Frontage length: 0
Lot
- Size: 0.35 Acres
Details
- Parcel number: 201150905
Construction
Type & style
- Home type: SingleFamily
- Architectural style: Traditional
- Property subtype: Single Family Residence
Materials
- Brick-All Sides-AbvFound
Condition
- New construction: No
- Year built: 1977
Utilities & green energy
- Sewer: Public Sewer
- Water: Public
Community & HOA
Community
- Subdivision: CANDLEWOOD
HOA
- Has HOA: No
Location
- Region: Columbia
Financial & listing details
- Price per square foot: $149/sqft
- Tax assessed value: $110,500
- Annual tax amount: $1,254
- Date on market: 10/2/2026
- Listing agreement: Exclusive Right To Sell
- Road surface type: Paved
Estimated market value
$230,600
$219,000 - $242,000
$1,673/mo
Price history
| Date | Event | Price |
|---|---|---|
| 10/19/2026 | Price change | $231,500-1.5%$149/sqft |
Source:  Consolidated MLS #644284 Report a problem | ||
| 10/2/2026 | Listed for sale | $235,000+8.3%$151/sqft |
Source: Consolidated MLS #644284 Report a problem | ||
| 6/11/2024 | Sold | $217,000$140/sqft |
Source: Public Record Report a problem | ||
| 5/17/2024 | Pending sale | $217,000$140/sqft |
Source: Consolidated MLS #583617 Report a problem | ||
| 5/3/2024 | Contingent | $217,000$140/sqft |
Source: Consolidated MLS #583617 Report a problem | ||
| 4/23/2024 | Listed for sale | $217,000+9.4%$140/sqft |
Source: Consolidated MLS #583617 Report a problem | ||
| 4/1/2024 | Sold | $198,400+74.8%$128/sqft |
Source: Public Record Report a problem | ||
| 4/11/2021 | Listing removed | -- |
Source: Zillow Rental Manager Report a problem | ||
| 4/2/2021 | Listed for rent | $1,100+4.8%$1/sqft |
Source: Zillow Rental Manager Report a problem | ||
| 6/15/2018 | Listing removed | $1,050$1/sqft |
Source: Property Management Services of Columbia, LLC Report a problem | ||
| 5/26/2018 | Listed for rent | $1,050$1/sqft |
Source: Property Management Services of Columbia, LLC Report a problem | ||
| 10/20/2017 | Listing removed | $1,050$1/sqft |
Source: Property Management Services of Columbia, LLC Report a problem | ||
| 10/17/2017 | Listed for rent | $1,050$1/sqft |
Source: Property Management Services of Columbia, LLC Report a problem | ||
| 5/27/2014 | Sold | $113,500-3.4%$73/sqft |
Source: Public Record Report a problem | ||
| 4/10/2014 | Pending sale | $117,500$76/sqft |
Source: RE/MAX Midlands Realty #337920 Report a problem | ||
| 8/13/2013 | Listed for sale | $117,500-8.8%$76/sqft |
Source: RE/MAX Midlands Realty #337920 Report a problem | ||
| 11/7/2011 | Listing removed | $128,900$83/sqft |
Source: RE/MAX MIDLANDS REALTY #294815 Report a problem | ||
| 7/26/2011 | Listed for sale | $128,900$83/sqft |
Source: RE/MAX Midlands Realty #294815 Report a problem | ||
Public tax history
| Year | Property taxes | Tax assessment |
|---|---|---|
| 2022 | $1,254 +0.4% | $4,420 |
| 2021 | $1,249 -1.3% | $4,420 |
| 2020 | $1,266 +2.2% | $4,420 |
| 2019 | $1,239 -1.4% | $4,420 -2.6% |
| 2018 | $1,256 | $4,540 |
| 2017 | $1,256 +1.9% | $4,540 |
| 2016 | $1,233 +0.3% | $4,540 |
| 2015 | $1,229 -0.4% | $4,540 -95.3% |
| 2014 | $1,233 +12.9% | $97,600 +2402.6% |
| 2013 | $1,093 | $3,900 -14.1% |
| 2012 | -- | $4,540 |
| 2011 | -- | $4,540 |
| 2010 | -- | $4,540 |
| 2009 | -- | $4,540 +10.7% |
| 2008 | -- | $4,100 |
| 2007 | -- | $4,100 |
| 2006 | -- | $4,100 |
| 2005 | -- | $4,100 +23.5% |
| 2004 | -- | $3,320 |
| 2003 | -- | $3,320 |
| 2002 | -- | $3,320 |
| 2000 | -- | $3,320 |
Find assessor info on the county website
Monthly payment
Est. payment
Payment breakdown
Explore the cost of this home by adjusting the details. Changes won't be saved.Climate risks
Neighborhood: 29223
Nearby schools
Schools provided by the listing agent
- Elementary: Nelson
- Middle: Wright
- High: Spring Valley
- District: Richland Two
Source: Consolidated MLS. This data may not be complete. We recommend contacting the local school district to confirm school assignments for this home.

Similar homes
- $230,0003 bd2 ba1.4k sqft209 Sommerset Dr, Columbia, SC 29223For Sale
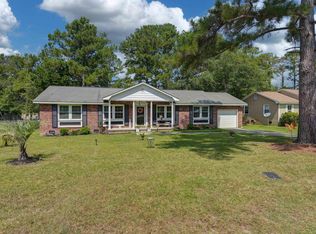 MLS ID #641379, Tamika M Graham. Consolidated MLS
- $240,0003 bd2 ba1.6k sqft100 Sheridan Dr, Columbia, SC 29223For Sale
 MLS ID #642417, Jenni Marie Ford. Consolidated MLS
- $197,0003 bd2 ba1.3k sqft81 Inway Dr, Columbia, SC 29223For Sale
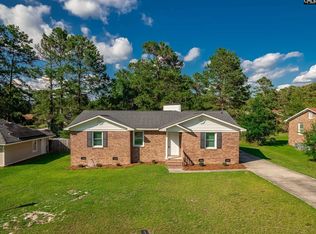 MLS ID #637284, Steve Joye. Consolidated MLS
- $255,0004 bd3 ba2.1k sqft2908 Hobkirk Rd, Columbia, SC 29223For Sale
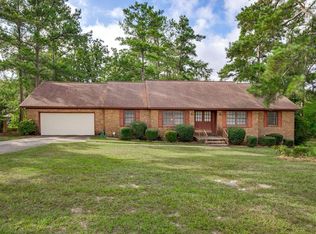 MLS ID #642698, Lisa Hall. Consolidated MLS
