Opportunity awaits at 100 Sheridan Dr! This solid four-sides-brick home offers 3 bedrooms, 2 full baths, a 2-car garage, and the freedom of NO HOA. Situated on a desirable corner lot, this property offers a great opportunity for a buyer looking to put their own personal touch on a home and make it their own.Inside, you'll find spacious living areas, an eat-in kitchen, two full bathrooms, and a living room featuring a wood-burning fireplace. The primary bedroom offers a walk-in closet, providing valuable storage and functionality.The four-sides-brick exterior offers timeless durability, while the corner-lot setting provides additional outdoor space and curb appeal. The attached 2-car garage adds convenience and valuable storage.This home is being sold AS-IS and is ready for someone with vision to bring their ideas to life. Whether you're looking for a renovation opportunity, a home you can customize over time, or a property with potential, 100 Sheridan Dr is worth a look. Disclaimer: CMLS has not reviewed and, therefore, does not endorse vendors who may appear in listings.
For sale
$240,000
100 Sheridan Dr, Columbia, SC 29223
3beds
1,634sqft
Single Family Residence
Built in 1976
-- sqft lot
$237,600 Zestimate®
$147/sqft
$-- HOA
What's special
Four-sides-brick homeEat-in kitchenDesirable corner lot
- 46 days
- 438
- 28
Zillow last checked:
Listing updated:
Listed by:
Jenni Marie Ford JenniMarie@thedowningteam.com,
Keller Williams The Downing Group
Source: Consolidated MLS,MLS#: 642417
Facts & features
Interior
Bedrooms & bathrooms
- Bedrooms: 3
- Bathrooms: 2
- Full bathrooms: 2
- Main level bathrooms: 2
Primary bedroom
- Features: Bath-Private, Separate Shower, Ceiling Fan(s)
- Level: Main
Bedroom 2
- Features: Bath-Shared, Walk-In Closet(s), Ceiling Fan(s)
- Level: Main
Bedroom 3
- Features: Bath-Shared, Walk-In Closet(s), Ceiling Fan(s)
- Level: Main
Dining room
- Level: Main
Kitchen
- Features: Counter Tops-Formica, Floors-Vinyl, Backsplash-Tiled, Cabinets-Painted
- Level: Main
Living room
- Features: Ceiling Fan
- Level: Main
Heating
- Central
Cooling
- Central Air
Appliances
- Included: Free-Standing Range, Dishwasher, Disposal
- Laundry: Heated Space, Main Level
Features
- Flooring: Vinyl, Luxury Vinyl
- Has basement: No
- Has fireplace: Yes
- Fireplace features: Wood Burning
Interior area
- Total structure area: 1,634
- Total interior livable area: 1,634 sqft
Property
Parking
- Parking features: Garage - Attached
- Has attached garage: Yes
Features
- Stories: 1
- Fencing: Chain Link
Lot
- Features: Corner Lot
Details
- Parcel number: 201140206
Construction
Type & style
- Home type: SingleFamily
- Architectural style: Ranch
- Property subtype: Single Family Residence
Materials
- Brick-All Sides-AbvFound
- Foundation: Slab
Condition
- New construction: No
- Year built: 1976
Utilities & green energy
- Sewer: Public Sewer
- Water: Public
- Utilities for property: Electricity Connected
Community & HOA
Community
- Subdivision: GREENSPRINGS
HOA
- Has HOA: No
Location
- Region: Columbia
Financial & listing details
- Price per square foot: $147/sqft
- Tax assessed value: $110,200
- Annual tax amount: $1,377
- Date on market: 9/4/2026
- Listing agreement: Exclusive Right To Sell
- Road surface type: Paved
Estimated market value
$237,600
$226,000 - $249,000
$1,703/mo
Price history
| Date | Event | Price |
|---|---|---|
| 9/4/2026 | Listed for sale | $240,000+282.8%$147/sqft |
Source:  Consolidated MLS #642417 Report a problem Consolidated MLS #642417 Report a problem | ||
| 7/16/2015 | Sold | $62,700$38/sqft |
Source: Agent Provided Report a problem | ||
| 6/16/2015 | Pending sale | $62,700$38/sqft |
Source: CENTURY 21 J. Bolos #379529 Report a problem | ||
| 6/10/2015 | Listed for sale | $62,700-41.9%$38/sqft |
Source: Century 21 J Bolos #379529 Report a problem | ||
| 12/18/2003 | Sold | $108,000$66/sqft |
Source: Public Record Report a problem | ||
Public tax history
| Year | Property taxes | Tax assessment |
|---|---|---|
| 2022 | $1,377 +10.4% | $4,410 |
| 2021 | $1,247 -1.3% | $4,410 |
| 2020 | $1,264 +2.2% | $4,410 |
| 2019 | $1,237 +11.2% | $4,410 +13.4% |
| 2018 | $1,112 | $3,890 |
| 2017 | $1,112 +1.8% | $3,890 |
| 2016 | $1,092 +0.3% | $3,890 |
| 2015 | $1,089 -0.3% | $3,890 -96% |
| 2014 | $1,092 +0.2% | $97,300 +2401.3% |
| 2013 | $1,091 | $3,890 -13.9% |
| 2012 | -- | $4,520 |
| 2011 | -- | $4,520 |
| 2010 | -- | $4,520 |
| 2009 | -- | $4,520 +4.6% |
| 2008 | -- | $4,320 |
| 2007 | -- | $4,320 |
| 2006 | -- | $4,320 |
| 2005 | -- | $4,320 +23.4% |
| 2004 | -- | $3,500 |
| 2003 | -- | $3,500 |
| 2002 | -- | $3,500 |
| 2000 | -- | $3,500 |
Find assessor info on the county website
Monthly payment
Est. payment
Payment breakdown
Explore the cost of this home by adjusting the details. Changes won't be saved.Climate risks
Neighborhood: 29223
Nearby schools
Schools provided by the listing agent
- Elementary: Nelson
- Middle: Summit
- High: Spring Valley
- District: Richland Two
Source: Consolidated MLS. This data may not be complete. We recommend contacting the local school district to confirm school assignments for this home.
Similar homes
- $231,5003 bd2 ba1.5k sqft321 Sheridan Dr, Columbia, SC 29223For Sale
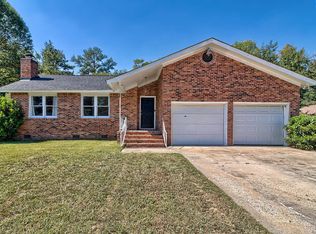 MLS ID #644284, Meghan G Daniels. Consolidated MLS
 - $230,0003 bd2 ba1.4k sqft209 Sommerset Dr, Columbia, SC 29223For Sale
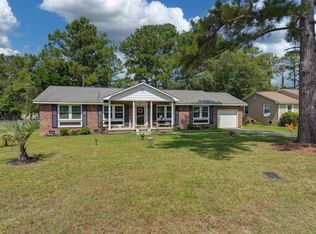 MLS ID #641379, Tamika M Graham. Consolidated MLS
 - $229,9003 bd3 ba1.6k sqft1141 Parliament Lake Dr, Columbia, SC 29223For Sale
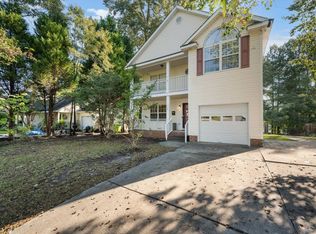 MLS ID #644590, Telly Topakas. Consolidated MLS
 - $255,0004 bd3 ba2.1k sqft2908 Hobkirk Rd, Columbia, SC 29223For Sale
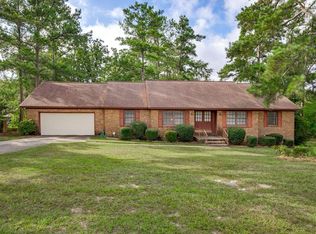 MLS ID #642698, Lisa Hall. Consolidated MLS
