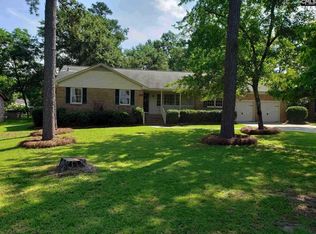
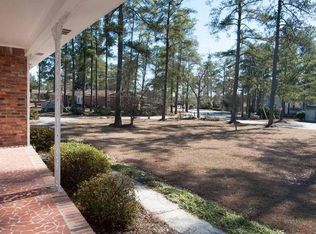
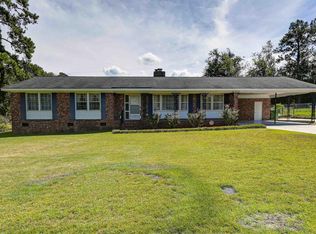
Open House on Sat. 9/19 from 10:00 - 12 noon! Price Improvement! Welcome to this well-maintained all-brick home in the desirable Briarwood area of Columbia! Offering 1,782 square feet, this 3-bedroom, 2-bath home combines timeless charm with numerous updates that provide comfort, efficiency, and peace of mind. Enjoy your own backyard retreat featuring a beautifully renovated gunite pool (2016), a fenced backyard, spacious patio, and mature landscaping—perfect for entertaining, relaxing, or enjoying South Carolina summers. Inside, you'll find fresh interior paint (2024), new flooring in the kitchen and laundry room (2023), updated windows (2021), and an inviting layout designed for everyday living. Major system improvements include new plumbing (2022), HVAC replaced in 2018 with documented semiannual maintenance, a new water heater (2025), and a new dishwasher (2025). Energy-efficient solar panels installed in 2022 will be paid off by the seller at closing, providing valuable long-term savings without the added expense. Conveniently located near shopping, dining, schools, Fort Jackson, I-20, and I-77. Also a short commute to the new Scout Motors Campus. This move-in ready home offers exceptional value with thoughtful updates inside and out. Home is being sold AS IS. Don't miss the opportunity to make this Briarwood gem your next home! Disclaimer: CMLS has not reviewed and, therefore, does not endorse vendors who may appear in listings.
For sale
Price cut: $10.5K (9/14)
$289,000
208 Greenfield Rd, Columbia, SC 29223
3beds
1,782sqft
Single Family Residence
Built in 1965
0.46 Acres Lot
$286,700 Zestimate®
$162/sqft
$-- HOA
What's special
All-brick homeSpacious patioBackyard retreatMature landscapingFenced backyard
- 49 days
- 851
- 72
Zillow last checked:
Listing updated:
Listed by:
Chris Seay,
ERA Wilder Realty
Source: Consolidated MLS,MLS#: 639605
Facts & features
Interior
Bedrooms & bathrooms
- Bedrooms: 3
- Bathrooms: 2
- Full bathrooms: 2
- Main level bathrooms: 2
Primary bedroom
- Features: Bath-Private, Ceiling Fan(s), Closet-Private
- Level: Main
Bedroom 2
- Features: Bath-Shared, Tub-Shower, Ceiling Fan(s), Closet-Private
- Level: Main
Bedroom 3
- Features: Bath-Shared, Tub-Shower
- Level: Main
Dining room
- Features: Area, Molding
- Level: Main
Kitchen
- Features: Eat-in Kitchen, Pantry, Granite Counters, Cabinets-Painted, Recessed Lighting
- Level: Main
Living room
- Features: Molding, Books, Fireplace, Panel, Ceiling Fan
- Level: Main
Heating
- Central, Gas 1st Lvl
Cooling
- Central Air
Appliances
- Included: Built-In Range, Dishwasher, Disposal, Dryer, Refrigerator, Washer, Microwave Built In, Electric Water Heater
- Laundry: Heated Space, Mud Room, Main Level
Features
- Ceiling Fan(s)
- Flooring: Carpet, Luxury Vinyl
- Basement: Crawl Space
- Attic: Storage,Pull Down Stairs
- Number of fireplaces: 1
- Fireplace features: Insert, Masonry
Interior area
- Total structure area: 1,782
- Total interior livable area: 1,782 sqft
Property
Parking
- Total spaces: 4
- Parking features: Attached Carport
- Garage spaces: 2
- Carport spaces: 2
Features
- Stories: 1
- Patio & porch: Patio
- Has private pool: Yes
- Fencing: Privacy
Lot
- Size: 0.46 Acres
Details
- Additional structures: Shed(s)
- Parcel number: 198040208
Construction
Type & style
- Home type: SingleFamily
- Architectural style: Ranch
- Property subtype: Single Family Residence
Materials
- Brick-All Sides-AbvFound
Condition
- New construction: No
- Year built: 1965
Utilities & green energy
- Sewer: Public Sewer
- Water: Public
- Utilities for property: Cable Available, Electricity Connected
Community & HOA
Community
- Security: Smoke Detector(s)
- Subdivision: BRIARWOOD
HOA
- Has HOA: No
Location
- Region: Columbia
Financial & listing details
- Price per square foot: $162/sqft
- Tax assessed value: $165,000
- Annual tax amount: $1,726
- Date on market: 7/28/2026
- Listing agreement: Exclusive Right To Sell
- Road surface type: Paved
Estimated market value
$286,700
$272,000 - $301,000
$1,906/mo
Price history
| Date | Event | Price |
|---|---|---|
| 9/14/2026 | Price change | $289,000-3.5%$162/sqft |
Source:  Consolidated MLS #639605 Report a problem Consolidated MLS #639605 Report a problem | ||
| 8/13/2026 | Price change | $299,500-4.9%$168/sqft |
Source: Consolidated MLS #639605 Report a problem | ||
| 7/29/2026 | Listed for sale | $315,000+90.9%$177/sqft |
Source: Consolidated MLS #639605 Report a problem | ||
| 9/30/2019 | Sold | $165,000+3.1%$93/sqft |
Source: Public Record Report a problem | ||
| 8/1/2019 | Listed for sale | $160,000$90/sqft |
Source: Coldwell Banker Residential Brokerage #476972 Report a problem | ||
Public tax history
| Year | Property taxes | Tax assessment |
|---|---|---|
| 2022 | $1,726 -0.3% | $6,600 |
| 2021 | $1,732 -1.4% | $6,600 |
| 2020 | $1,757 +125.8% | $6,600 +55.7% |
| 2019 | $778 +2.4% | $4,240 |
| 2018 | $759 | $4,240 |
| 2017 | $759 +1.5% | $4,240 |
| 2016 | $748 +0.3% | $4,240 |
| 2015 | $746 +0.3% | $4,240 -96% |
| 2014 | $744 +0.1% | $106,000 +2400% |
| 2013 | $743 | $4,240 -7.8% |
| 2012 | -- | $4,600 |
| 2011 | -- | $4,600 |
| 2010 | -- | $4,600 |
| 2009 | -- | $4,600 +10.6% |
| 2008 | -- | $4,160 |
| 2007 | -- | $4,160 |
| 2006 | -- | $4,160 |
| 2005 | -- | $4,160 +17.2% |
| 2004 | -- | $3,550 |
| 2003 | -- | $3,550 |
| 2002 | -- | $3,550 |
| 2000 | -- | $3,550 |
Find assessor info on the county website
Monthly payment
Est. payment
Payment breakdown
Explore the cost of this home by adjusting the details. Changes won't be saved.Climate risks
Neighborhood: Dentsville
Nearby schools
Schools provided by the listing agent
- Elementary: Windsor
- Middle: Wright
- High: Richland Northeast
- District: Richland Two
Source: Consolidated MLS. This data may not be complete. We recommend contacting the local school district to confirm school assignments for this home.
Similar homes
- $289,0003 bd3 ba1.8k sqft1213 Parliament Lake Dr, Columbia, SC 29223For Sale
 MLS ID #638027, Pholona Pease. Consolidated MLS
 - $269,0003 bd2 ba1.9k sqft2533 Chatsworth Rd, Columbia, SC 29223For Sale
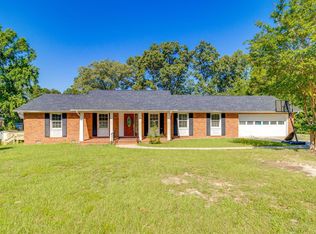 MLS ID #639192, Dylon Donnahoo. Consolidated MLS
 - $229,9003 bd2 ba1.5k sqft220 Parliament Dr, Columbia, SC 29223For Sale
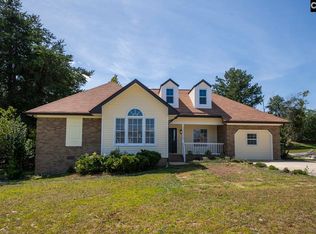 MLS ID #642832, Barbara Parks. Consolidated MLS
 - $287,0003 bd2 ba2k sqft1900 Dominion Dr, Columbia, SC 29209For Sale
 MLS ID #642961, Sandy O'Konek. Consolidated MLS
