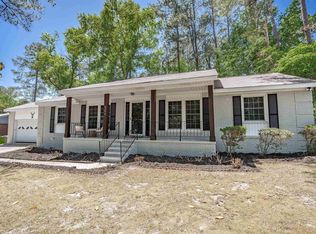
No HOA. No Solar Panels. This renovated well maintained brick single level 3 bedrooms and 2 bathrooms home has an abundance of space, perfect for creating lasting memories with loved ones and guests. It's designed for both indoor and outdoor living and entertainment. (2026) replaced all HVAC ductwork, Replaced all 17 windows in (2022) and Updated flooring in the whole home. The eat-in kitchen features refurbished white cabinets and stainless steel appliances. Both bathrooms updated in (2022) with tile showers and see through glass doors. Enjoy winters by the wood burning fireplace and entertain in a formal dining and a formal living room, which can be used as additional sitting areas and for formal dining occasions. Spacious front and backyard for further serenity or entertainment as you relax beneath the pergola. Convenient location to sought after Spring Valley High, Sandhills Mall, shopping, restaurants, fitness opportunity, and short drives to Fort Jackson Base, Scout Motors, I-20, I-77, downtown Columbia and more. Schedule a tour today and claim it, before this home is sold! Disclaimer: CMLS has not reviewed and, therefore, does not endorse vendors who may appear in listings.
For sale
$235,000
209 Sommerset Dr, Columbia, SC 29223
3beds
1,485sqft
Single Family Residence
Built in 1984
0.27 Acres Lot
$233,400 Zestimate®
$158/sqft
$-- HOA
What's special
Wood burning fireplaceEat-in kitchenStainless steel appliancesSpacious front and backyardRelax beneath the pergolaRefurbished white cabinets
- 20 days
- 619
- 60
Likely to sell faster than
Zillow last checked:
Listing updated:
Listed by:
Tamika M Graham Phone:803-260-1703,
eXp Realty LLC
Source: Consolidated MLS,MLS#: 641379
Facts & features
Interior
Bedrooms & bathrooms
- Bedrooms: 3
- Bathrooms: 2
- Full bathrooms: 2
- Main level bathrooms: 2
Primary bedroom
- Features: Separate Shower, Ceiling Fan(s), Closet-Private
- Level: Main
Bedroom 2
- Features: Bath-Shared, Ceiling Fan(s)
- Level: Main
Bedroom 3
- Features: Bath-Shared, Ceiling Fan(s)
- Level: Main
Dining room
- Features: Area
- Level: Main
Kitchen
- Features: Eat-in Kitchen, Floors-Tile, Cabinets-Painted, Ceiling Fan(s)
- Level: Main
Living room
- Features: Ceilings-Cathedral, Ceiling Fan
- Level: Main
Heating
- Central
Cooling
- Central Air
Appliances
- Included: Free-Standing Range, Dishwasher, Dryer, Washer
- Laundry: In Garage, Main Level
Features
- Ceiling Fan(s)
- Flooring: Vinyl, Tile
- Basement: Crawl Space
- Number of fireplaces: 1
- Fireplace features: Wood Burning
Interior area
- Total structure area: 1,485
- Total interior livable area: 1,485 sqft
Property
Parking
- Total spaces: 1
- Parking features: Garage - Attached
- Attached garage spaces: 1
Features
- Stories: 1
- Patio & porch: Patio
Lot
- Size: 0.27 Acres
Details
- Parcel number: 201160810
Construction
Type & style
- Home type: SingleFamily
- Architectural style: Ranch
- Property subtype: Single Family Residence
Materials
- Brick-All Sides-AbvFound
Condition
- New construction: No
- Year built: 1984
Utilities & green energy
- Sewer: Public Sewer
- Water: Public
- Utilities for property: Electricity Connected
Community & HOA
Community
- Subdivision: CANDLEWOOD
HOA
- Has HOA: No
Location
- Region: Columbia
Financial & listing details
- Price per square foot: $158/sqft
- Tax assessed value: $102,300
- Annual tax amount: $1,187
- Date on market: 8/21/2026
- Listing agreement: Exclusive Right To Sell
- Road surface type: Paved
Estimated market value
$233,400
$222,000 - $245,000
$1,719/mo
Price history
| Date | Event | Price |
|---|---|---|
| 8/21/2026 | Listed for sale | $235,000+3.1%$158/sqft |
Source:  Consolidated MLS #641379 Report a problem Consolidated MLS #641379 Report a problem | ||
| 8/7/2026 | Listing removed | $228,000$154/sqft |
Source: Consolidated MLS #637094 Report a problem | ||
| 8/5/2026 | Listed for sale | $228,000$154/sqft |
Source: Consolidated MLS #637094 Report a problem | ||
| 7/27/2026 | Contingent | $228,000$154/sqft |
Source: Consolidated MLS #637094 Report a problem | ||
| 6/24/2026 | Listed for sale | $228,000+20%$154/sqft |
Source: Consolidated MLS #637094 Report a problem | ||
| 12/9/2022 | Sold | $190,000+0.8%$128/sqft |
Source: Public Record Report a problem | ||
| 10/13/2022 | Price change | $188,500-3.3%$127/sqft |
Source: Consolidated MLS #550718 Report a problem | ||
| 10/6/2022 | Listed for sale | $195,000+138.2%$131/sqft |
Source: Consolidated MLS #550718 Report a problem | ||
| 2/24/2005 | Sold | $81,862+102.1%$55/sqft |
Source: Public Record Report a problem | ||
| 7/22/2003 | Sold | $40,500$27/sqft |
Source: Public Record Report a problem | ||
| 12/16/1999 | Sold | $40,500$27/sqft |
Source: Public Record Report a problem | ||
Public tax history
| Year | Property taxes | Tax assessment |
|---|---|---|
| 2022 | $1,187 +0.6% | $4,090 |
| 2021 | $1,180 -1.3% | $4,090 |
| 2020 | $1,195 +2.4% | $4,090 |
| 2019 | $1,168 +11.5% | $4,090 +13.6% |
| 2018 | $1,047 | $3,600 |
| 2017 | $1,047 +1.8% | $3,600 |
| 2016 | $1,029 +0.3% | $3,600 |
| 2015 | $1,026 -0.3% | $3,600 -96% |
| 2014 | $1,029 +0.2% | $90,100 +2402.8% |
| 2013 | $1,028 | $3,600 -13.7% |
| 2012 | -- | $4,170 |
| 2011 | -- | $4,170 |
| 2010 | -- | $4,170 |
| 2009 | -- | $4,170 +4.8% |
| 2008 | -- | $3,980 |
| 2007 | -- | $3,980 |
| 2006 | -- | $3,980 |
| 2005 | -- | $3,980 -17.8% |
| 2004 | -- | $4,840 |
| 2003 | -- | $4,840 |
| 2002 | -- | $4,840 |
| 2000 | -- | $4,840 |
Find assessor info on the county website
Monthly payment
Est. payment
Payment breakdown
Explore the cost of this home by adjusting the details. Changes won't be saved.Climate risks
Neighborhood: 29223
Nearby schools
Schools provided by the listing agent
- Elementary: North Springs
- Middle: Summit
- High: Spring Valley
- District: Richland Two
Source: Consolidated MLS. This data may not be complete. We recommend contacting the local school district to confirm school assignments for this home.
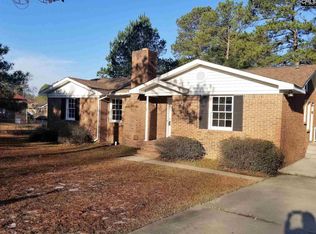
Similar homes
- $219,9003 bd2 ba1.3k sqft301 Squire Rd, Columbia, SC 29223For Sale
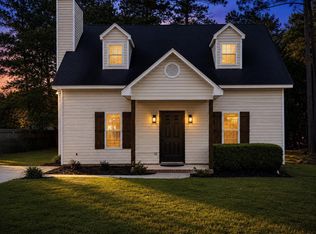 MLS ID #629366, Dena B Thomas. Consolidated MLS
 - $216,0002 bd2 ba1.3k sqft301 Lockleven Dr, Columbia, SC 29223For Sale
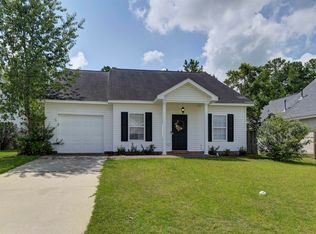 MLS ID #641770, Angela Holladay. Consolidated MLS
 - $235,0003 bd3 ba1.5k sqft509 Ridge Trail Dr, Columbia, SC 29229For Sale
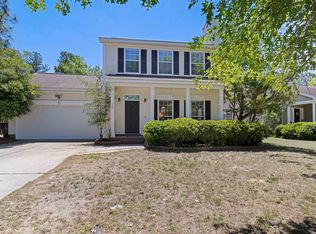 MLS ID #641279, Jamie Williams. Consolidated MLS
 - $234,5003 bd2 ba1.6k sqft8206 Bayfield Rd, Columbia, SC 29223For Sale
 MLS ID #632368, Sally Newell. Consolidated MLS
