MORE BUYING POWER. MORE OPTIONS. Seller is providing buyers with options to help make the numbers work. Ask about up to $10,000 in seller-paid closing costs, or apply those funds towards a rate buy down! (Terms and qualifications apply). Welcome to 124 N. Lake Pointe Drive, located in the charming Lake Pointe East community. Move-in ready and waiting for its next chapter, this updated townhome features 3 bedrooms, 3 full bathrooms, and a flexible layout that makes everyday living easy. A bedroom and full bathroom on the main level mean convenience just became even more convenient—perfect for guests, a home office, or simply having additional living space downstairs. The main living areas feel fresh and inviting, with updated flooring, countertops, and plenty of room to gather with friends and family. Upstairs, the spacious primary suite may just surprise you. With plenty of room to spread out and a private bath, it provides the kind of space you don't always expect to find in a townhome. A third bedroom and full bathroom provide even more flexibility. Recent improvements include new windows in 2025 and a brand-new deck in 2026, giving you a great spot to enjoy your morning coffee, fire up the grill, or take advantage of the cooler fall evenings ahead. And when you're ready to get out of the house, the community pool is just another reason to enjoy calling Lake Pointe East home. Tucked away while still convenient to The Village at Sandhill, Two Notch Road, Clemson Road, Fort Jackson, shopping, dining, and more, 124 N. Lake Pointe Drive provides an appealing combination of space, updates, and location. Come take a look—you may be surprised by just how much space, style, and flexibility you'll find inside. Disclaimer: CMLS has not reviewed and, therefore, does not endorse vendors who may appear in listings.
For sale
Price cut: $500 (10/22)
$212,500
124 N Lake Pointe Dr, Columbia, SC 29229
3beds
1,829sqft
Townhouse
Built in 1987
1,742 Square Feet Lot
$212,100 Zestimate®
$116/sqft
$205/mo HOA
What's special
Updated townhomeUpdated flooringFlexible layoutSpacious primary suite
- 56 days
- 421
- 28
Zillow last checked:
Listing updated:
Listed by:
Zack Wheeler,
Coldwell Banker Realty
Source: Consolidated MLS,MLS#: 641900
Facts & features
Interior
Bedrooms & bathrooms
- Bedrooms: 3
- Bathrooms: 3
- Full bathrooms: 3
- Main level bathrooms: 1
Primary bedroom
- Features: Bath-Private, Walk-In Closet(s)
- Level: Second
Bedroom 2
- Features: Bath-Private
- Level: Second
Bedroom 3
- Features: Vaulted Ceiling(s)
- Level: Main
Kitchen
- Features: Eat-in Kitchen, Granite Counters
- Level: Main
Living room
- Features: Fireplace
- Level: Main
Heating
- Central
Cooling
- Central Air
Appliances
- Included: Free-Standing Range, Dishwasher, Refrigerator, Microwave Above Stove
- Laundry: Laundry Closet
Features
- Flooring: Carpet
- Basement: Crawl Space
- Number of fireplaces: 1
- Fireplace features: Wood Burning
Interior area
- Total structure area: 1,829
- Total interior livable area: 1,829 sqft
Video & virtual tour
Property
Parking
- Total spaces: 2
- Parking features: No Garage
Features
- Stories: 2
- Has private pool: Yes
Lot
- Size: 1,742 Square Feet
Details
- Parcel number: 228810156
Construction
Type & style
- Home type: Townhouse
- Architectural style: Traditional
- Property subtype: Townhouse
Materials
- Vinyl
Condition
- New construction: No
- Year built: 1987
Utilities & green energy
- Sewer: Public Sewer
- Water: Public
- Utilities for property: Electricity Connected
Community & HOA
Community
- Subdivision: LAKE POINTE EAST
HOA
- Has HOA: Yes
- Services included: Common Area Maintenance, Street Light Maintenance
- HOA fee: $205 monthly
Location
- Region: Columbia
Financial & listing details
- Price per square foot: $116/sqft
- Tax assessed value: $117,000
- Annual tax amount: $1,326
- Date on market: 8/28/2026
- Listing agreement: Exclusive Right To Sell
- Road surface type: Paved
Estimated market value
$212,100
$201,000 - $223,000
$1,855/mo
Price history
| Date | Event | Price |
|---|---|---|
| 10/22/2026 | Price change | $212,500-0.2%$116/sqft |
Source:  Consolidated MLS #641900 Report a problem Consolidated MLS #641900 Report a problem | ||
| 8/28/2026 | Listed for sale | $213,000+17.4%$116/sqft |
Source: Consolidated MLS #641900 Report a problem | ||
| 10/7/2022 | Sold | $181,500-1.8%$99/sqft |
Source: Public Record Report a problem | ||
| 8/26/2022 | Listed for sale | $184,900+58%$101/sqft |
Source: Consolidated MLS #548397 Report a problem | ||
| 4/18/2019 | Sold | $117,000-6.3%$64/sqft |
Source: Public Record Report a problem | ||
| 2/14/2019 | Price change | $124,900-3.8%$68/sqft |
Source: Medley Realty LLC #463892 Report a problem | ||
| 1/30/2019 | Listed for sale | $129,900+18.1%$71/sqft |
Source: Medley Realty LLC #463892 Report a problem | ||
| 5/30/2017 | Sold | $110,000-4.3%$60/sqft |
Source: Public Record Report a problem | ||
| 5/6/2017 | Pending sale | $114,900$63/sqft |
Source: Yip Premier Real Estate LLC #416081 Report a problem | ||
| 3/27/2017 | Price change | $114,900-3.4%$63/sqft |
Source: Yip Premier Real Estate LLC #416081 Report a problem | ||
| 2/3/2017 | Price change | $119,000-4.7%$65/sqft |
Source: Yip Premier Real Estate LLC #416081 Report a problem | ||
| 1/21/2017 | Price change | $124,900-7.4%$68/sqft |
Source: Yip Premier Real Estate LLC #416081 Report a problem | ||
| 12/1/2016 | Price change | $134,900-2.9%$74/sqft |
Source: EXIT Real Estate Solutions #412875 Report a problem | ||
| 11/15/2016 | Listed for sale | $138,900+88.2%$76/sqft |
Source: EXIT Real Estate Solutions #412875 Report a problem | ||
| 8/31/2016 | Sold | $73,808-6.4%$40/sqft |
Source: EXIT Realty solds #9321237db48fa3997774bb6251e6cd77 Report a problem | ||
| 4/28/2016 | Price change | $78,840-10%$43/sqft |
Source: EXIT Real Estate Solutions #395225 Report a problem | ||
| 2/26/2016 | Listed for sale | $87,600-24.4%$48/sqft |
Source: EXIT Real Estate Solutions #395225 Report a problem | ||
| 2/20/2008 | Sold | $115,900$63/sqft |
Source: Public Record Report a problem | ||
Public tax history
| Year | Property taxes | Tax assessment |
|---|---|---|
| 2022 | $1,326 +0.3% | $4,680 |
| 2021 | $1,322 -1.3% | $4,680 |
| 2020 | $1,340 -66.6% | $4,680 -29.2% |
| 2019 | $4,008 -0.3% | $6,610 +0.2% |
| 2018 | $4,020 | $6,600 +7% |
| 2017 | $4,020 +9.2% | $6,170 |
| 2016 | $3,681 +0.5% | $6,170 |
| 2015 | $3,662 +2.9% | $6,170 -94% |
| 2014 | $3,560 +207.6% | $102,900 +2397.6% |
| 2013 | $1,157 | $4,120 -11.2% |
| 2012 | -- | $4,640 |
| 2011 | -- | $4,640 |
| 2010 | -- | $4,640 |
| 2009 | -- | $4,640 +12.1% |
| 2008 | -- | $4,140 |
| 2007 | -- | $4,140 |
| 2006 | -- | $4,140 |
| 2005 | -- | $4,140 +8.9% |
| 2004 | -- | $3,800 |
| 2003 | -- | $3,800 |
| 2002 | -- | $3,800 |
| 2000 | -- | $3,800 |
Find assessor info on the county website
Monthly payment
Est. payment
Payment breakdown
Explore the cost of this home by adjusting the details. Changes won't be saved.Climate risks
Neighborhood: 29229
Nearby schools
Schools provided by the listing agent
- Elementary: Nelson
- Middle: Wright
- High: Spring Valley
- District: Richland Two
Source: Consolidated MLS. This data may not be complete. We recommend contacting the local school district to confirm school assignments for this home.


Similar homes
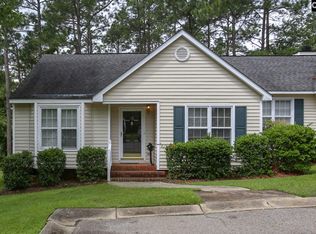
- $215,0003 bd3 ba1.7k sqft118 Cranley Rd, Columbia, SC 29229For Sale
 MLS ID #645340, Jamell Casteal. Consolidated MLS
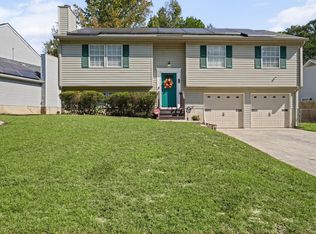
 - $245,0003 bd3 ba1.6k sqft104 Talltree Ln, Columbia, SC 29229For Sale
 MLS ID #634868, Nellie D Smith. Consolidated MLS
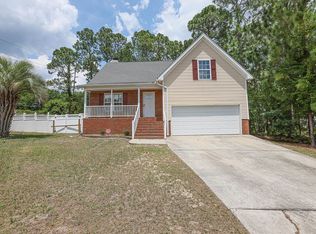
 - $224,9003 bd3 ba1.8k sqft2 Cane Break Ct, Columbia, SC 29229For Sale
 MLS ID #643284, Barbara Seward. Consolidated MLS
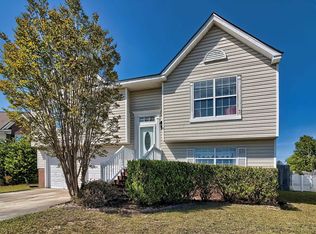
 - $229,0003 bd3 ba1.5k sqft509 Ridge Trail Dr, Columbia, SC 29229For Sale
 MLS ID #641279, Jamie Williams. Consolidated MLS
