OPEN HOUSE THIS SUNDAY 2-4:30PM! A MUST SEE! IMPRESSIVE UPGRADES THROUGHOUT AND METICULOUSLY MAINTAINED! Welcome home to this beautifully updated 3-bedroom, 2.5-bath home! Thoughtfully renovated from top to bottom, this move-in ready home combines modern style, comfort, and peace of mind with major upgrades already completed - including a New Roof and HVAC in 2024, water heater replaced in 2022, and durable luxury vinyl plank flooring throughout the main level installed in 2023. The stunning remodeled kitchen is designed to impress; featuring granite and butcher block countertops, new top of the line LG appliances, a sleek European-style sink, complete with a cup holder & veggie cleaner! Contemporary finishes perfect for both everyday living and entertaining. Every bathroom has been tastefully updated with beautiful modern tile, giving the home a fresh, and modern feel throughout. Additional upgrades include updated lighting, finished garage, and a gorgeous electric fireplace with custom accent wall creating the perfect focal point in the living space. Ideally located in the heart of Northeast Columbia, this meticulously maintained home offers the perfect blend of modern updates, functionality, and convenience. Opportunities like this don’t come often - schedule your showing today! Disclaimer: CMLS has not reviewed and, therefore, does not endorse vendors who may appear in listings. Disclaimer: CMLS has not reviewed and, therefore, does not endorse vendors who may appear in listings.
For sale
Price cut: $9.9K (8/20)
$215,000
316 E Waverly Place Ct, Columbia, SC 29229
3beds
1,320sqft
Single Family Residence
Built in 2003
6,098 Square Feet Lot
$215,000 Zestimate®
$163/sqft
$47/mo HOA
What's special
- 181 days
- 318
- 47
Zillow last checked:
Listing updated:
Listed by:
Alrico Tungol,
Realty One Group Reside
Source: Consolidated MLS,MLS#: 633616
Facts & features
Interior
Bedrooms & bathrooms
- Bedrooms: 3
- Bathrooms: 3
- Full bathrooms: 2
- 1/2 bathrooms: 1
- Partial bathrooms: 1
- Main level bathrooms: 1
Primary bedroom
- Level: Second
Bedroom 2
- Level: Second
Bedroom 3
- Level: Second
Kitchen
- Level: Main
Living room
- Level: Main
Heating
- Central, Electric
Cooling
- Central Air
Features
- Has basement: No
- Number of fireplaces: 1
Interior area
- Total structure area: 1,320
- Total interior livable area: 1,320 sqft
Video & virtual tour
Property
Parking
- Total spaces: 1
- Parking features: Garage - Attached
- Attached garage spaces: 1
Features
- Stories: 2
- Fencing: Full
Lot
- Size: 6,098 Square Feet
- Features: Cul-De-Sac
Details
- Parcel number: 203131320
Construction
Type & style
- Home type: SingleFamily
- Architectural style: Traditional
- Property subtype: Single Family Residence
Materials
- Vinyl
- Foundation: Slab
Condition
- New construction: No
- Year built: 2003
Utilities & green energy
- Sewer: Public Sewer
- Water: Public
Community & HOA
Community
- Subdivision: THE SUMMIT - WAVERLY PLACE
HOA
- Has HOA: Yes
- HOA fee: $560 annually
Location
- Region: Columbia
Financial & listing details
- Price per square foot: $163/sqft
- Tax assessed value: $91,700
- Annual tax amount: $973
- Date on market: 5/8/2026
- Listing agreement: Exclusive Right To Sell
- Road surface type: Paved
Estimated market value
$215,000
$204,000 - $226,000
$1,672/mo
Price history
| Date | Event | Price |
|---|---|---|
| 9/25/2026 | Listed for sale | $215,000$163/sqft |
Source:  Consolidated MLS #633616 Report a problem | ||
| 9/11/2026 | Pending sale | $215,000$163/sqft |
Source: Consolidated MLS #633616 Report a problem | ||
| 8/27/2026 | Contingent | $215,000$163/sqft |
Source: Consolidated MLS #633616 Report a problem | ||
| 8/20/2026 | Price change | $215,000-4.4%$163/sqft |
Source: Consolidated MLS #633616 Report a problem | ||
| 8/7/2026 | Price change | $224,900-5.9%$170/sqft |
Source: Consolidated MLS #633616 Report a problem | ||
| 7/19/2026 | Price change | $239,000-2.3%$181/sqft |
Source: Consolidated MLS #633616 Report a problem | ||
| 6/19/2026 | Price change | $244,750-2%$185/sqft |
Source: Consolidated MLS #633616 Report a problem | ||
| 5/8/2026 | Listed for sale | $249,750+41.1%$189/sqft |
Source: Consolidated MLS #633616 Report a problem | ||
| 12/20/2021 | Sold | $177,000+4.7%$134/sqft |
Source: Public Record Report a problem | ||
| 11/2/2021 | Listed for sale | $169,000+17.4%$128/sqft |
Source: Consolidated MLS #529331 Report a problem | ||
| 5/17/2021 | Listing removed | -- |
Source: Zillow Rental Manager Report a problem | ||
| 4/16/2021 | Listed for rent | $1,400$1/sqft |
Source: Zillow Rental Manager Report a problem | ||
| 4/15/2021 | Sold | $144,000+6.7%$109/sqft |
Source: Agent Provided Report a problem | ||
| 2/28/2021 | Pending sale | $135,000$102/sqft |
Source:  Palmetto MLS #43497 Report a problem | ||
| 2/27/2021 | Listed for sale | $135,000$102/sqft |
Source: TruHome Realty #43497 Report a problem | ||
| 2/19/2021 | Pending sale | $135,000$102/sqft |
Source: TruHome Realty #43497 Report a problem | ||
| 2/19/2021 | Listed for sale | $135,000+130.8%$102/sqft |
Source: TruHome Realty #43497 Report a problem | ||
| 12/18/2012 | Sold | $58,500-30.4%$44/sqft |
Source: Public Record Report a problem | ||
| 1/27/2012 | Price change | $84,000-15.9%$64/sqft |
Source: Coldwell Banker United, Realtors #298110 Report a problem | ||
| 9/26/2011 | Listed for sale | $99,900+0.9%$76/sqft |
Source: Coldwell Banker United #40423655 Report a problem | ||
| 8/8/2011 | Listing removed | $99,000$75/sqft |
Source: United, Realtors #287971 Report a problem | ||
| 7/12/2011 | Price change | $99,000-13.8%$75/sqft |
Source: United, Realtors #287971 Report a problem | ||
| 4/7/2011 | Listed for sale | $114,800-6.8%$87/sqft |
Source: Coldwell Banker United, REALTORS #287971 Report a problem | ||
| 6/14/2010 | Sold | $123,174+7.2%$93/sqft |
Source: Public Record Report a problem | ||
| 12/6/2006 | Sold | $114,900+32.3%$87/sqft |
Source: Public Record Report a problem | ||
| 6/10/2003 | Sold | $86,840$66/sqft |
Source: Public Record Report a problem | ||
Public tax history
| Year | Property taxes | Tax assessment |
|---|---|---|
| 2022 | -- | -- |
| 2021 | $973 -1.2% | $3,100 |
| 2020 | $984 +3.1% | $3,100 |
| 2019 | $955 +12.9% | $3,100 +15.2% |
| 2018 | $846 | $2,690 |
| 2017 | $846 +1.6% | $2,690 |
| 2016 | $832 +0.3% | $2,690 |
| 2015 | $830 -0.3% | $2,690 -96% |
| 2014 | $832 +0.1% | $67,300 +2401.9% |
| 2013 | $831 | $2,690 -57% |
| 2012 | -- | $6,250 |
| 2011 | -- | $6,250 +50.2% |
| 2010 | -- | $4,160 |
| 2009 | -- | $4,160 +8.9% |
| 2008 | -- | $3,820 |
| 2007 | -- | $3,820 |
| 2006 | -- | $3,820 |
| 2005 | -- | $3,820 -26.5% |
| 2004 | -- | $5,200 +1757.1% |
| 2003 | -- | $280 |
Find assessor info on the county website
Monthly payment
Est. payment
Payment breakdown
Explore the cost of this home by adjusting the details. Changes won't be saved.Climate risks
Neighborhood: 29229
Nearby schools
Schools provided by the listing agent
- Elementary: Rice Creek
- Middle: Kelly Mill
- High: Ridge View
- District: Richland Two
Source: Consolidated MLS. This data may not be complete. We recommend contacting the local school district to confirm school assignments for this home.
- $110,0003 bd2 ba1.1k sqft318 E Waverly Place Ct, Columbia, SC 29229Sold
- $211,4003 bd3 ba1.6k sqft320 E Waverly Place Ct, Columbia, SC 29229Off Market

- $208,4003 bd2 ba1.7k sqft312 E Waverly Place Ct, Columbia, SC 29229Off Market

- $193,2003 bd2 ba1.1k sqft1312 Waverly Place Dr, Columbia, SC 29229Off Market
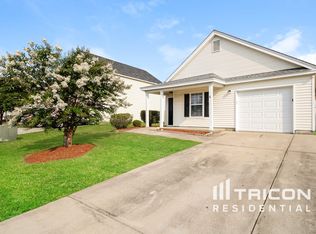
Similar homes
- $237,5003 bd3 ba1.7k sqft100 Kendrick Rd, Columbia, SC 29229For Sale
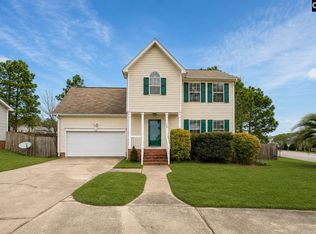 MLS ID #636910, Brittany Whitmire. Consolidated MLS
- $224,9003 bd3 ba1.8k sqft2 Cane Break Ct, Columbia, SC 29229For Sale
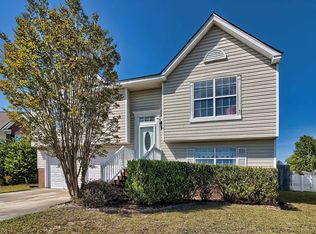 MLS ID #643284, Barbara Seward. Consolidated MLS
- $229,0003 bd3 ba1.5k sqft509 Ridge Trail Dr, Columbia, SC 29229For Sale
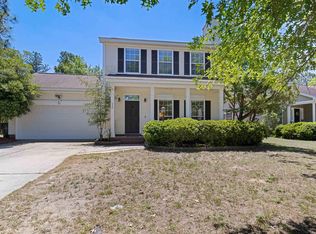 MLS ID #641279, Jamie Williams. Consolidated MLS
- $235,0003 bd3 ba1.8k sqft5 Pineclave Ct, Columbia, SC 29229For Sale
 MLS ID #646048, Travis Nowlin. Consolidated MLS
