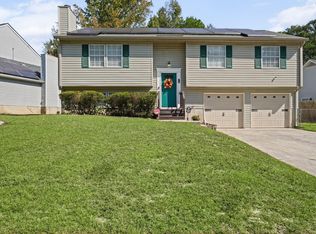
This beautifully maintained home offers an incredible blend of indoor comfort and an outdoor setup that feels like a private getaway. Inside, the layout features durable laminate and tile flooring throughout—no carpet here. The kitchen has been thoughtfully refreshed with painted cabinetry and sleek granite countertops, while the newer HVAC system provides peace of mind for years to come.One of the standout features is the 20x10 enclosed all-season room, a versatile space that allows you to enjoy the view of the grounds regardless of the weather. Step outside to find a true oasis designed for entertaining. The backyard boasts a refreshing pool, a stone fire pit for crisp evenings, and three separate pergolas equipped with electricity—perfect for outdoor lounging or dining. There is even a dedicated outdoor bathroom, so guests never have to track water through the main house. The property is rounded out with a handy storage shed and a designated area for pets. This home is in fantastic condition and ready for you to move right in. Disclaimer: CMLS has not reviewed and, therefore, does not endorse vendors who may appear in listings.
For sale
$290,000
313 Blue Heron Rd, Columbia, SC 29229
3beds
1,642sqft
Single Family Residence
Built in 2001
-- sqft lot
$227,000 Zestimate®
$177/sqft
$13/mo HOA
What's special
Refreshing poolNewer hvac systemView of the groundsDesignated area for petsPainted cabinetrySleek granite countertopsStone fire pit
- 5 days
- 541
- 60
Likely to sell faster than
Zillow last checked:
Listing updated:
Listed by:
Jennifer Feliciano,
Coldwell Banker Realty
Source: Consolidated MLS,MLS#: 645302
Facts & features
Interior
Bedrooms & bathrooms
- Bedrooms: 3
- Bathrooms: 3
- Full bathrooms: 3
- Main level bathrooms: 3
Rooms
- Room types: FROG (No Closet)
Primary bedroom
- Features: Bath-Private, Walk-In Closet(s), Vaulted Ceiling(s), Tub-Shower, Ceiling Fan(s)
- Level: Main
Bedroom 2
- Features: Bath-Shared, Tub-Shower, Ceiling Fan(s), Closet-Private
- Level: Main
Bedroom 3
- Features: Ceiling Fan(s), Closet-Private
- Level: Main
Great room
- Level: Main
Kitchen
- Features: Eat-in Kitchen, Kitchen Island, Floors-Tile, Backsplash-Granite, Cabinets-Painted, Counter Tops-Granite Tile
- Level: Main
Heating
- Central, Gas 1st Lvl
Cooling
- Central Air
Appliances
- Included: Free-Standing Range, Self Clean, Smooth Surface, Dishwasher, Disposal, Refrigerator, Microwave Above Stove
- Laundry: Electric, Heated Space, Utility Room, Main Level
Features
- Ceiling Fan(s)
- Flooring: Luxury Vinyl, Tile
- Has basement: No
- Attic: Storage,Attic Access
- Has fireplace: No
Interior area
- Total structure area: 1,642
- Total interior livable area: 1,642 sqft
Property
Parking
- Total spaces: 2
- Parking features: Garage Door Opener
- Attached garage spaces: 2
Features
- Stories: 1.5
- Exterior features: Gutters - Full
- Has private pool: Yes
- Fencing: Rear Only Vinyl,Rear Only Wood
Lot
- Features: Cul-De-Sac, Sprinkler
Details
- Additional structures: Shed(s)
- Parcel number: 203130851
Construction
Type & style
- Home type: SingleFamily
- Architectural style: Traditional
- Property subtype: Single Family Residence
Materials
- Vinyl
- Foundation: Slab
Condition
- New construction: No
- Year built: 2001
Utilities & green energy
- Sewer: Public Sewer
- Water: Public
- Utilities for property: Electricity Connected
Community & HOA
Community
- Subdivision: SOUTHWOOD
HOA
- Has HOA: Yes
- HOA fee: $154 annually
Location
- Region: Columbia
Financial & listing details
- Price per square foot: $177/sqft
- Tax assessed value: $125,600
- Annual tax amount: $1,377
- Date on market: 10/19/2026
- Listing agreement: Exclusive Right To Sell
- Road surface type: Paved
Estimated market value
$227,000
$216,000 - $238,000
$1,887/mo
Price history
| Date | Event | Price |
|---|---|---|
| 10/19/2026 | Listed for sale | $290,000+175.6%$177/sqft |
Source:  Consolidated MLS #645302 Report a problem | ||
| 8/1/2001 | Sold | $105,220$64/sqft |
Source: Public Record Report a problem | ||
Public tax history
| Year | Property taxes | Tax assessment |
|---|---|---|
| 2022 | $1,377 +0.2% | $5,020 |
| 2021 | $1,374 -1.4% | $5,020 |
| 2020 | $1,393 +1.8% | $5,020 |
| 2019 | $1,368 +12.3% | $5,020 +14.9% |
| 2018 | $1,218 | $4,370 |
| 2017 | $1,218 +1.8% | $4,370 |
| 2016 | $1,196 +0.3% | $4,370 |
| 2015 | $1,192 -0.4% | $4,370 -95.7% |
| 2014 | $1,197 +6.1% | $101,600 +2402.5% |
| 2013 | $1,127 | $4,060 -17.1% |
| 2012 | -- | $4,900 |
| 2011 | -- | $4,900 |
| 2010 | -- | $4,900 |
| 2009 | -- | $4,900 +11.4% |
| 2008 | -- | $4,400 |
| 2007 | -- | $4,400 |
| 2006 | -- | $4,400 +5.8% |
| 2005 | -- | $4,160 +18.2% |
| 2004 | -- | $3,520 |
| 2003 | -- | $3,520 +1.7% |
| 2002 | -- | $3,460 +311.9% |
| 2000 | -- | $840 |
Find assessor info on the county website
Monthly payment
Est. payment
Payment breakdown
Explore the cost of this home by adjusting the details. Changes won't be saved.Climate risks
Neighborhood: 29229
Nearby schools
Schools provided by the listing agent
- Elementary: Rice Creek
- Middle: Kelly Mill
- High: Ridge View
- District: Richland Two
Source: Consolidated MLS. This data may not be complete. We recommend contacting the local school district to confirm school assignments for this home.


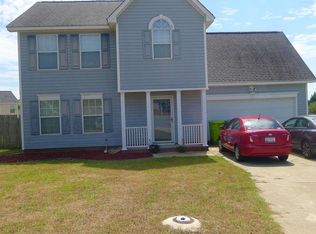
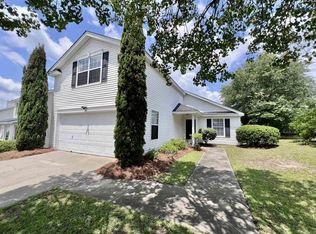
Similar homes
- $235,0003 bd2 ba1.7k sqft210 Faircrest Way, Columbia, SC 29229For Sale
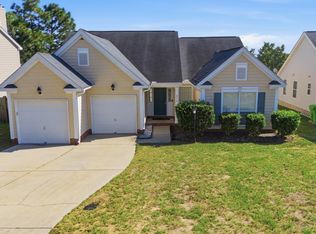 MLS ID #645219, Renee Friar. Consolidated MLS
- $312,9003 bd3 ba2.2k sqft14 China Rose Ct, Columbia, SC 29229For Sale
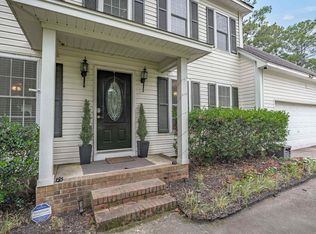 MLS ID #641957, Kelsey Long. Consolidated MLS
- $215,0003 bd3 ba1.7k sqft118 Cranley Rd, Columbia, SC 29229For Sale
 MLS ID #645340, Jamell Casteal. Consolidated MLS
- $319,9003 bd3 ba2.3k sqft15 Valkyrie Cir, Columbia, SC 29229For Sale
 MLS ID #644965, Steve Kozlowski. Consolidated MLS
