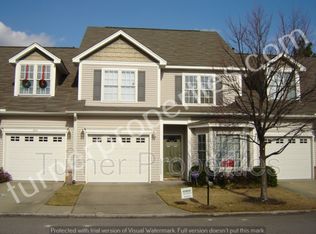

Welcome to 404 Summit Square in Columbia, SC, a low-maintenance townhome that puts everyday convenience right outside your door. With shopping and dining within walking distance, you can enjoy easy access to nearby favorites while still having the comfort of a residential setting. The primary bedroom is thoughtfully located on the main floor, while a one-car garage adds everyday convenience. Just beyond the main living area, a screened porch and fenced backyard provide a private place to enjoy a quiet morning, entertain friends, or simply unwind at the end of the day. The community pool is just a short walk away, offering another way to relax and enjoy the warmer months. The third bedroom features an open loft-style design, creating a versatile space that can function as a bedroom, home office, sitting area, or flex space. For those who prefer a more traditional bedroom layout, the loft area can be framed and enclosed for additional privacy. Designed for a low-maintenance lifestyle that gives you more time to put yourself first and enjoy the things you love, 404 Summit Square brings together a main-level primary suite, private outdoor space, garage parking, and a location that keeps shopping, dining, and neighborhood amenities close at hand. Less upkeep, more freedom to enjoy life on your terms. Disclaimer: CMLS has not reviewed and, therefore, does not endorse vendors who may appear in listings.
For sale
$249,900
404 Summit Sq, Columbia, SC 29229
3beds
1,871sqft
Townhouse
Built in 2004
3,049 Square Feet Lot
$248,400 Zestimate®
$134/sqft
$150/mo HOA
What's special
- 45 days
- 287
- 17
Zillow last checked:
Listing updated:
Listed by:
Renard Perry,
Yip Premier Real Estate LLC
Source: Consolidated MLS,MLS#: 640919
Facts & features
Interior
Bedrooms & bathrooms
- Bedrooms: 3
- Bathrooms: 3
- Full bathrooms: 2
- 1/2 bathrooms: 1
- Partial bathrooms: 1
- Main level bathrooms: 2
Rooms
- Room types: Loft
Primary bedroom
- Features: Double Vanity, Bath-Private, Walk-In Closet(s), Tub-Shower, Ceiling Fan(s), Floors-Laminate
- Level: Main
Bedroom 2
- Features: Ceiling Fan(s), Closet-Private
- Level: Second
Bedroom 3
- Features: Walk-In Closet(s), Ceiling Fan(s)
- Level: Second
Great room
- Level: Main
Kitchen
- Features: Bar, Bay Window, Eat-in Kitchen, Pantry, Counter Tops-Formica, Floors-Tile, Cabinets-Painted, Ceiling Fan(s)
- Level: Main
Heating
- Central, Gas 1st Lvl, Gas 2nd Lvl
Cooling
- Central Air, Split System
Appliances
- Included: Free-Standing Range, Self Clean, Smooth Surface, Dishwasher, Disposal, Dryer, Refrigerator, Washer, Microwave Built In, Gas Water Heater
- Laundry: Laundry Closet, Electric, Main Level
Features
- Flooring: Laminate, Tile, Vinyl, Carpet
- Doors: Storm Door(s)
- Has basement: No
- Attic: Pull Down Stairs
- Number of fireplaces: 1
- Fireplace features: Gas Log-Natural
Interior area
- Total structure area: 1,871
- Total interior livable area: 1,871 sqft
Video & virtual tour
Property
Parking
- Total spaces: 1
- Parking features: Garage Door Opener
- Attached garage spaces: 1
Features
- Stories: 2
- Fencing: Rear Only Vinyl
Lot
- Size: 3,049 Square Feet
Details
- Parcel number: 230110127
Construction
Type & style
- Home type: Townhouse
- Architectural style: Traditional
- Property subtype: Townhouse
Materials
- Brick-Partial-AbvFound, Vinyl
- Foundation: Slab
Condition
- New construction: No
- Year built: 2004
Utilities & green energy
- Sewer: Public Sewer
- Water: Public
- Utilities for property: Cable Available, Electricity Connected
Community & HOA
Community
- Features: Pool
- Security: Security System Owned
- Subdivision: WOODHAVEN
HOA
- Has HOA: Yes
- Services included: Common Area Maintenance, Front Yard Maintenance, Landscaping, Sprinkler, Street Light Maintenance
- HOA fee: $150 monthly
Location
- Region: Columbia
Financial & listing details
- Price per square foot: $134/sqft
- Tax assessed value: $140,200
- Annual tax amount: $1,332
- Date on market: 8/15/2026
- Listing agreement: Exclusive Right To Sell
- Road surface type: Paved
Estimated market value
$248,400
$236,000 - $261,000
$2,036/mo
Price history
| Date | Event | Price |
|---|---|---|
| 8/15/2026 | Listed for sale | $249,900-2.7%$134/sqft |
Source:  Consolidated MLS #640919 Report a problem Consolidated MLS #640919 Report a problem | ||
| 8/1/2026 | Listing removed | -- |
Source: Owner Report a problem | ||
| 6/19/2026 | Price change | $256,900-0.8%$137/sqft |
Source: Owner Report a problem | ||
| 5/5/2026 | Listed for sale | $258,900+0.3%$138/sqft |
Source: Owner Report a problem | ||
| 1/17/2026 | Listing removed | $258,000$138/sqft |
Source: NY State MLS #11570615 Report a problem | ||
| 9/8/2025 | Listed for sale | $258,000+51.8%$138/sqft |
Source: NY State MLS #11570615 Report a problem | ||
| 5/5/2021 | Sold | $170,000+6.3%$91/sqft |
Source: Public Record Report a problem | ||
| 3/12/2021 | Listed for sale | $160,000+4.8%$86/sqft |
Source: Consolidated MLS #512729 Report a problem | ||
| 4/15/2004 | Sold | $152,700$82/sqft |
Source: Public Record Report a problem | ||
Public tax history
| Year | Property taxes | Tax assessment |
|---|---|---|
| 2022 | $1,332 -8.7% | $6,800 +25.5% |
| 2021 | $1,458 -1.4% | $5,420 |
| 2020 | $1,479 +1.7% | $5,420 |
| 2019 | $1,454 +6% | $5,420 +7.1% |
| 2018 | $1,371 | $5,060 |
| 2017 | $1,371 +1.9% | $5,060 |
| 2016 | $1,346 +0.3% | $5,060 |
| 2015 | $1,341 -0.4% | $5,060 -96% |
| 2014 | $1,346 +0.2% | $126,500 +2400% |
| 2013 | $1,344 | $5,060 -3.4% |
| 2012 | -- | $5,240 -28.5% |
| 2011 | -- | $7,330 |
| 2010 | -- | $7,330 |
| 2009 | -- | $7,330 +13.1% |
| 2008 | -- | $6,480 |
| 2007 | -- | $6,480 |
| 2006 | -- | $6,480 |
| 2005 | -- | $6,480 |
Find assessor info on the county website
Monthly payment
Est. payment
Payment breakdown
Explore the cost of this home by adjusting the details. Changes won't be saved.Climate risks
Neighborhood: 29229
Nearby schools
Schools provided by the listing agent
- Elementary: North Springs
- Middle: Summit
- High: Spring Valley
- District: Richland Two
Source: Consolidated MLS. This data may not be complete. We recommend contacting the local school district to confirm school assignments for this home.
Similar homes
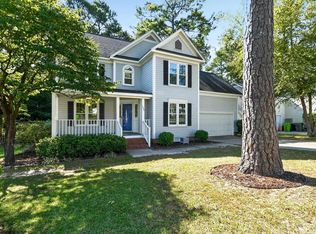
- $234,0003 bd5 ba2k sqft38 Dovecreek, Columbia, SC 29229For Sale
 MLS ID #641500, Voncie Sutton. Consolidated MLS
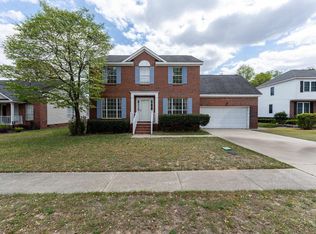
 - $278,5004 bd3 ba2.1k sqft146 Brook Hollow Dr, Columbia, SC 29229For Sale
 MLS ID #643342, Deonna M Wylie. Consolidated MLS
 - $245,0003 bd3 ba1.6k sqft104 Talltree Ln, Columbia, SC 29229For Sale
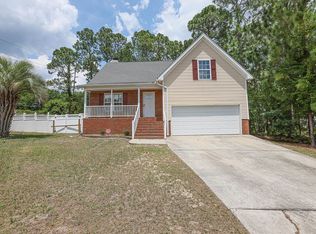 MLS ID #634868, Nellie D Smith. Consolidated MLS
 - $224,9003 bd3 ba1.8k sqft2 Cane Break Ct, Columbia, SC 29229For Sale
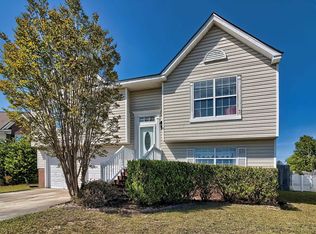 MLS ID #643284, Barbara Seward. Consolidated MLS
