Welcome to 604 Ridge Trail Drive, a charming one-owner home in The Summit that has been lovingly maintained and refreshed for its next chapter! From the cheerful yellow exterior and mature trees to the inviting front porch, this home offers wonderful curb appeal before you even step inside.Featuring 4 bedrooms, 2.5 bathrooms, and a 2-car garage, the home offers plenty of space to live, work, gather, and grow. Beautiful windows throughout fill the interior with natural light, creating a bright and welcoming atmosphere. Fresh interior paint and brand-new carpet upstairs give the bedrooms a clean, comfortable, move-in-ready feel. In the kitchen, a new back door with windows adds even more natural light and provides easy access to the backyard.Step outside to a fully fenced backyard with room for pets, play, gardening, cookouts, or simply relaxing under the Carolina sky.And the location is hard to beat! Enjoy convenient access to shopping, dining, I-77, Fort Jackson, downtown Columbia, and Richland Two schools, all while coming home to an established neighborhood with mature trees and a true community feel.One owner. Fresh updates. Fantastic location. And ready for its new owner. Come see why 604 Ridge Trail Drive just might be the one you've been waiting for! Disclaimer: CMLS has not reviewed and, therefore, does not endorse vendors who may appear in listings.
For sale
Price cut: $10K (10/7)
$250,000
604 Ridge Trail Dr, Columbia, SC 29229
4beds
1,895sqft
Single Family Residence
Built in 1994
-- sqft lot
$249,300 Zestimate®
$132/sqft
$47/mo HOA
What's special
Inviting front porchMature treesBright and welcoming atmosphereCheerful yellow exteriorFresh interior paintBrand-new carpet upstairs
- 49 days
- 575
- 29
Zillow last checked:
Listing updated:
Listed by:
Ashonda Trice,
Keller Williams Preferred
Source: Consolidated MLS,MLS#: 641297
Facts & features
Interior
Bedrooms & bathrooms
- Bedrooms: 4
- Bathrooms: 3
- Full bathrooms: 2
- 1/2 bathrooms: 1
- Partial bathrooms: 1
- Main level bathrooms: 1
Primary bedroom
- Features: Bath-Private, Tub-Shower, Ceiling Fan(s), Closet-Private
- Level: Second
Bedroom 2
- Features: Bath-Shared, Ceiling Fan(s), Closet-Private
- Level: Second
Bedroom 3
- Features: Ceiling Fan(s)
- Level: Second
Bedroom 4
- Features: Ceiling Fan(s)
- Level: Second
Dining room
- Level: Main
Kitchen
- Features: Galley, Cabinets-Painted
- Level: Main
Living room
- Features: Floors-Hardwood, Molding
- Level: Main
Heating
- Central, Heat Pump 1st Lvl, Heat Pump 2nd Lvl
Cooling
- Central Air
Appliances
- Laundry: Heated Space, Main Level
Features
- Flooring: Hardwood, Carpet
- Has basement: No
- Number of fireplaces: 1
Interior area
- Total structure area: 1,895
- Total interior livable area: 1,895 sqft
Property
Parking
- Total spaces: 2
- Parking features: Garage - Attached
- Attached garage spaces: 2
Features
- Stories: 2
- Exterior features: Gutters - Partial
- Fencing: Full,Wood
Details
- Parcel number: 231060629
Construction
Type & style
- Home type: SingleFamily
- Architectural style: Traditional
- Property subtype: Single Family Residence
Materials
- Vinyl
- Foundation: Slab
Condition
- New construction: No
- Year built: 1994
Utilities & green energy
- Sewer: Public Sewer
- Water: Public
- Utilities for property: Electricity Connected
Community & HOA
Community
- Security: Security System Owned
- Subdivision: THE SUMMIT - AUTUMN HILL
HOA
- Has HOA: Yes
- Services included: Common Area Maintenance, Playground, Street Light Maintenance, Tennis Courts
- HOA fee: $280 semi-annually
Location
- Region: Columbia
Financial & listing details
- Price per square foot: $132/sqft
- Tax assessed value: $125,800
- Annual tax amount: $1,379
- Date on market: 8/21/2026
- Listing agreement: Exclusive Right To Sell
- Road surface type: Paved
Estimated market value
$249,300
$237,000 - $262,000
$1,862/mo
Price history
| Date | Event | Price |
|---|---|---|
| 10/7/2026 | Price change | $250,000-3.8%$132/sqft |
Source:  Consolidated MLS #641297 Report a problem Consolidated MLS #641297 Report a problem | ||
| 8/21/2026 | Listed for sale | $260,000+122.2%$137/sqft |
Source: Consolidated MLS #641297 Report a problem | ||
| 6/23/2009 | Sold | $117,000-3.7%$62/sqft |
Source: Public Record Report a problem | ||
| 4/1/2009 | Listed for sale | $121,500+21.5%$64/sqft |
Source: foreclosure.com Report a problem | ||
| 11/9/2007 | Sold | $100,000-15.1%$53/sqft |
Source: Public Record Report a problem | ||
| 6/1/1999 | Sold | $117,800$62/sqft |
Source: Public Record Report a problem | ||
Public tax history
| Year | Property taxes | Tax assessment |
|---|---|---|
| 2022 | $1,379 +0.2% | $5,030 |
| 2021 | $1,377 -1.4% | $5,030 |
| 2020 | $1,396 +1.8% | $5,030 |
| 2019 | $1,370 +12.2% | $5,030 +14.8% |
| 2018 | $1,221 | $4,380 |
| 2017 | $1,221 +1.8% | $4,380 |
| 2016 | $1,199 +0.3% | $4,380 |
| 2015 | $1,195 -0.4% | $4,380 -96% |
| 2014 | $1,199 +0.2% | $109,400 +2397.7% |
| 2013 | $1,197 | $4,380 -15.1% |
| 2012 | -- | $5,160 |
| 2011 | -- | $5,160 |
| 2010 | -- | $5,160 |
| 2009 | -- | $5,160 -24.6% |
| 2008 | -- | $6,840 |
| 2007 | -- | $6,840 +50% |
| 2006 | -- | $4,560 |
| 2005 | -- | $4,560 +4.1% |
| 2004 | -- | $4,380 |
| 2003 | -- | $4,380 |
| 2002 | -- | $4,380 |
| 2000 | -- | $4,380 |
Find assessor info on the county website
Monthly payment
Est. payment
Payment breakdown
Explore the cost of this home by adjusting the details. Changes won't be saved.Climate risks
Neighborhood: 29229
Nearby schools
Schools provided by the listing agent
- Elementary: Rice Creek
- Middle: Kelly Mill
- High: Ridge View
- District: Richland Two
Source: Consolidated MLS. This data may not be complete. We recommend contacting the local school district to confirm school assignments for this home.
Similar homes
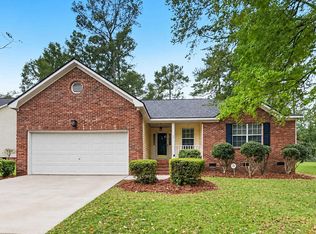
- $260,0004 bd3 ba2.2k sqft431 Kingston Trace Rd, Columbia, SC 29229For Sale
 MLS ID #644691, Chad Williams. Consolidated MLS
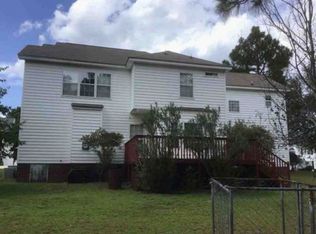
 - $259,9003 bd2 ba1.5k sqft4 Windy Knl, Columbia, SC 29229For Sale
 MLS ID #644515, Rob Jones. Consolidated MLS
 - $--4 bd3 ba2.5k sqft12 Mapleleaf Dr, Columbia, SC 29229Auction
 Xome
Xome - $234,9004 bd3 ba2.1k sqft616 Castle Ridge Dr, Columbia, SC 29229For Sale
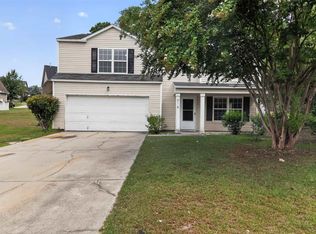 MLS ID #640245, Scott Baker. Consolidated MLS
