This 4-bedroom, 2.5-bath home offers a spacious, functional floor plan with plenty of room to spread out. One of its standout features is the two oversized primary bedrooms, providing excellent flexibility for multigenerational living, guests, or a private home office. One bedroom includes a private bath with double vanities, a separate tub and shower, while the other features two walk-in closets.The home also offers generous living areas, a practical kitchen layout, and a large backyard with plenty of space for entertaining, gardening, or play.While the home is ready for cosmetic updates, it presents an excellent opportunity to make it your own. With its spacious layout, oversized bedrooms, and flexible floor plan, this home is full of potential for its next owner. Disclaimer: CMLS has not reviewed and, therefore, does not endorse vendors who may appear in listings.
For sale
$260,000
362 Fox Trot Dr, Columbia, SC 29229
4beds
2,320sqft
Single Family Residence
Built in 2005
8,102 Square Feet Lot
$258,900 Zestimate®
$112/sqft
$17/mo HOA
What's special
Practical kitchen layoutSeparate tub and showerSpacious functional floor planTwo oversized primary bedroomsTwo walk-in closets
- 68 days
- 176
- 9
Zillow last checked:
Listing updated:
Listed by:
Todd Stevens,
Keller Williams Preferred
Source: Consolidated MLS,MLS#: 639772
Facts & features
Interior
Bedrooms & bathrooms
- Bedrooms: 4
- Bathrooms: 3
- Full bathrooms: 2
- 1/2 bathrooms: 1
- Partial bathrooms: 1
- Main level bathrooms: 1
Primary bedroom
- Features: Double Vanity, Bath-Private, Separate Shower, Walk-In Closet(s), Ceiling Fan(s), Closet-Private, Floors-Laminate
- Level: Second
Bedroom 2
- Features: Ceiling Fan(s), Closet-Private
- Level: Second
Bedroom 3
- Features: Walk-In Closet(s), Ceiling Fan(s), Closet-Private
- Level: Second
Bedroom 4
- Features: Walk-In Closet(s), Ceiling Fan(s), Closet-Private
- Level: Second
Dining room
- Features: Ceiling Fan(s)
- Level: Main
Kitchen
- Features: Eat-in Kitchen, Pantry, Counter Tops-Formica, Cabinets-Stained, Floors-Laminate
- Level: Main
Living room
- Features: Ceiling Fan(s), Ceiling Fan
- Level: Main
Heating
- Central
Cooling
- Central Air
Appliances
- Included: Dishwasher, Refrigerator
- Laundry: Laundry Closet, Electric
Features
- Flooring: Carpet, Laminate
- Has basement: No
- Has fireplace: No
Interior area
- Total structure area: 2,320
- Total interior livable area: 2,320 sqft
Property
Parking
- Total spaces: 2
- Parking features: Garage - Attached
- Attached garage spaces: 2
Features
- Stories: 2
Lot
- Size: 8,102 Square Feet
- Dimensions: 48.9 x 120 x 80.8 x 129.6
Details
- Parcel number: 231110767
Construction
Type & style
- Home type: SingleFamily
- Architectural style: Traditional
- Property subtype: Single Family Residence
Materials
- Vinyl
- Foundation: Slab
Condition
- New construction: No
- Year built: 2005
Utilities & green energy
- Sewer: Public Sewer
- Water: Public
Community & HOA
Community
- Subdivision: FOX RUN
HOA
- Has HOA: Yes
- HOA fee: $209 annually
Location
- Region: Columbia
Financial & listing details
- Price per square foot: $112/sqft
- Tax assessed value: $111,000
- Annual tax amount: $1,258
- Date on market: 7/30/2026
- Listing agreement: Exclusive Right To Sell
- Road surface type: Paved
Estimated market value
$258,900
$246,000 - $272,000
$2,198/mo
Price history
| Date | Event | Price |
|---|---|---|
| 7/30/2026 | Listed for sale | $260,000+90.6%$112/sqft |
Source:  Consolidated MLS #639772 Report a problem Consolidated MLS #639772 Report a problem | ||
| 9/7/2005 | Sold | $136,400$59/sqft |
Source: Public Record Report a problem | ||
Public tax history
| Year | Property taxes | Tax assessment |
|---|---|---|
| 2022 | $1,258 +0.4% | $4,440 |
| 2021 | $1,253 -1.3% | $4,440 |
| 2020 | $1,270 +2.1% | $4,440 |
| 2019 | $1,243 +12.5% | $4,440 +15% |
| 2018 | $1,105 | $3,860 |
| 2017 | $1,105 +1.8% | $3,860 |
| 2016 | $1,086 +0.3% | $3,860 |
| 2015 | $1,082 -0.3% | $3,860 -96% |
| 2014 | $1,086 +0.2% | $96,500 +2400% |
| 2013 | $1,084 | $3,860 -36.3% |
| 2012 | -- | $6,060 |
| 2011 | -- | $6,060 |
| 2010 | -- | $6,060 |
| 2009 | -- | $6,060 +15% |
| 2008 | -- | $5,270 |
| 2007 | -- | $5,270 -33.3% |
| 2006 | -- | $7,900 |
Find assessor info on the county website
Monthly payment
Est. payment
Payment breakdown
Explore the cost of this home by adjusting the details. Changes won't be saved.Climate risks
Neighborhood: 29229
Nearby schools
Schools provided by the listing agent
- Elementary: Bridge Creek
- Middle: Kelly Mill
- High: Ridge View
- District: Richland Two
Source: Consolidated MLS. This data may not be complete. We recommend contacting the local school district to confirm school assignments for this home.

Similar homes
- $265,0004 bd3 ba2.1k sqft245 Fox Grove Circle, Columbia, SC 29229For Sale
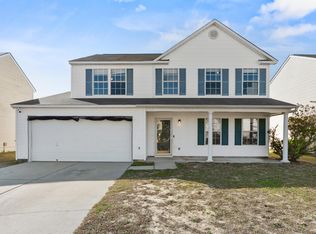
 MLS ID #98253647, Alexis Jean, Realty One Group Visionaries. Hive MLS
 - $--5 bd3 ba2.5k sqft102 Fallstaff Rd, Columbia, SC 29229Auction
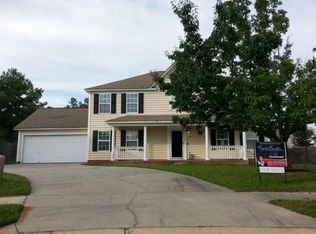 Xome
Xome - $264,9004 bd4 ba1.7k sqft317 Denman Loop, Columbia, SC 29229For Sale
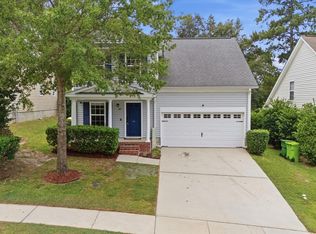 MLS ID #643437, Nicolette Fischer. Consolidated MLS
 - $268,0004 bd3 ba2k sqft212 Sterling Hills Cir, Columbia, SC 29229For Sale
 MLS ID #638225, Abby Hughes. Consolidated MLS
