Beautifully Maintained 4-Bedroom Home with Stylish Updates in Northeast Columbia!Welcome home to this inviting 4-bedroom, 2.5-bath residence featuring 2,521 square feet of comfortable living in a desirable Northeast Columbia community. Combining timeless appeal with thoughtful updates, this home delivers the perfect blend of style, space, and functionality.The attractive stone and vinyl exterior, welcoming front porch, and attached two-car garage create charming curb appeal. Out back, enjoy a fully fenced backyard and covered rear porch, ideal for relaxing, entertaining, or enjoying time outdoors.Inside, beautiful hardwood floors throughout the entire main level create a warm and cohesive feel. The kitchen is a standout feature, showcasing hardwood flooring and granite countertops, while the spacious layout provides plenty of room for everyday living and entertaining.All four bedrooms are conveniently located upstairs. The spacious primary suite serves as a private retreat, featuring an elegant tray ceiling, private balcony, walk-in closet, double vanity, and relaxing garden tub. The secondary bedrooms provide generous closet space and flexibility for family, guests, or a home office.Recent updates add even more appeal, including new carpet, fresh interior paint, updated light fixtures throughout, new vanities in both the primary and secondary bathrooms, and a new hot water heater. With inviting outdoor spaces, a functional floor plan, attractive finishes, and valuable recent improvements, this well-maintained home is move-in ready and ready to welcome its next owner.Don't miss your chance to make this Northeast Columbia gem your own! Disclaimer: CMLS has not reviewed and, therefore, does not endorse vendors who may appear in listings.
For sale
$325,000
513 Teaberry Dr, Columbia, SC 29229
4beds
2,521sqft
Single Family Residence
Built in 2013
5,662 Square Feet Lot
$-- Zestimate®
$129/sqft
$29/mo HOA
What's special
Welcoming front porchCovered rear porchUpdated light fixtures throughoutInviting outdoor spacesAttached two-car garageSpacious primary suiteFully fenced backyard
- 6 days
- 720
- 95
Zillow last checked:
Listing updated:
Listed by:
Sonja Sutton Ofc:803-832-2404,
Olivia Cooley Real Estate
Source: Consolidated MLS,MLS#: 646290
Facts & features
Interior
Bedrooms & bathrooms
- Bedrooms: 4
- Bathrooms: 3
- Full bathrooms: 2
- 1/2 bathrooms: 1
- Partial bathrooms: 1
- Main level bathrooms: 1
Primary bedroom
- Features: Balcony-Deck, Double Vanity, Tub-Garden, Bath-Private, Separate Shower, Walk-In Closet(s), Tray Ceiling(s)
- Level: Second
Bedroom 2
- Features: Bath-Shared, Closet-Private
- Level: Second
Bedroom 3
- Features: Bath-Shared, Closet-Private
- Level: Second
Bedroom 4
- Features: Bath-Shared, Closet-Private
- Level: Second
Dining room
- Features: Floors-Hardwood
- Level: Main
Great room
- Level: Main
Kitchen
- Features: Eat-in Kitchen, Floors-Hardwood, Pantry, Granite Counters, Cabinets-Stained
- Level: Main
Living room
- Features: Floors-Hardwood
- Level: Main
Heating
- Central
Cooling
- Central Air
Appliances
- Included: Free-Standing Range, Smooth Surface, Dishwasher, Disposal, Refrigerator, Microwave Above Stove
- Laundry: Heated Space
Features
- Built-in Features
- Flooring: Hardwood, Carpet
- Has basement: No
- Attic: Pull Down Stairs
- Has fireplace: No
Interior area
- Total structure area: 2,521
- Total interior livable area: 2,521 sqft
Video & virtual tour
Property
Parking
- Total spaces: 4
- Parking features: Garage - Attached
- Attached garage spaces: 2
Features
- Stories: 2
- Fencing: Rear Only Wood
Lot
- Size: 5,662 Square Feet
- Dimensions: 5662
Details
- Parcel number: 203080303
Construction
Type & style
- Home type: SingleFamily
- Architectural style: Traditional
- Property subtype: Single Family Residence
Materials
- Stone, Vinyl
- Foundation: Slab
Condition
- New construction: No
- Year built: 2013
Utilities & green energy
- Sewer: Public Sewer
- Water: Public
- Utilities for property: Cable Available, Electricity Connected
Community & HOA
Community
- Security: Smoke Detector(s)
- Subdivision: HAWTHORNE RIDGE
HOA
- Has HOA: Yes
- Services included: Common Area Maintenance
- HOA fee: $350 annually
Location
- Region: Columbia
Financial & listing details
- Price per square foot: $129/sqft
- Tax assessed value: $275,000
- Annual tax amount: $9,441
- Date on market: 11/4/2026
- Listing agreement: Exclusive Right To Sell
- Road surface type: Paved
Estimated market value
Not available
Estimated sales range
Not available
$2,311/mo
Price history
| Date | Event | Price |
|---|---|---|
| 11/4/2026 | Listed for sale | $325,000+30%$129/sqft |
Source:  Consolidated MLS #646290 Report a problem | ||
| 9/10/2026 | Sold | $250,000+6.4%$99/sqft |
Source: Public Record Report a problem | ||
| 8/4/2026 | Pending sale | $235,000$93/sqft |
Source: Consolidated MLS #639332 Report a problem | ||
| 7/28/2026 | Contingent | $235,000$93/sqft |
Source: Consolidated MLS #639332 Report a problem | ||
| 7/24/2026 | Listed for sale | $235,000-6.8%$93/sqft |
Source: Consolidated MLS #639332 Report a problem | ||
| 10/16/2025 | Sold | $252,150-8.3%$100/sqft |
Source: Public Record Report a problem | ||
| 8/19/2025 | Pending sale | -- |
Source:  Hubzu REO #91717216019 Report a problem | ||
| 9/15/2021 | Sold | $275,000+1.9%$109/sqft |
Source: Public Record Report a problem | ||
| 7/22/2021 | Listed for sale | $270,000+69.6%$107/sqft |
Source: Consolidated MLS #522512 Report a problem | ||
| 7/11/2017 | Listing removed | $1,700$1/sqft |
Source: Zillow Rental Network Report a problem | ||
| 6/15/2017 | Listed for rent | $1,700$1/sqft |
Source: Zillow Rental Network Report a problem | ||
| 4/11/2013 | Sold | $159,190$63/sqft |
Source: Public Record Report a problem | ||
Public tax history
| Year | Property taxes | Tax assessment |
|---|---|---|
| 2022 | $9,441 +450.9% | $16,500 +148.5% |
| 2021 | $1,714 -1.4% | $6,640 |
| 2020 | $1,739 +1.2% | $6,640 |
| 2019 | $1,717 +3.3% | $6,640 +4.2% |
| 2018 | $1,662 | $6,370 |
| 2017 | $1,662 +2% | $6,370 |
| 2016 | $1,630 +0.4% | $6,370 |
| 2015 | $1,624 -0.4% | $6,370 -96% |
| 2014 | $1,630 +0.2% | $159,200 +2395.3% |
| 2013 | $1,627 | $6,380 +1578.9% |
| 2012 | -- | $380 |
Find assessor info on the county website
Monthly payment
Est. payment
Payment breakdown
Explore the cost of this home by adjusting the details. Changes won't be saved.Climate risks
Neighborhood: 29229
Nearby schools
Schools provided by the listing agent
- Elementary: Rice Creek
- Middle: Blythewood
- High: Ridge View
- District: Richland Two
Source: Consolidated MLS. This data may not be complete. We recommend contacting the local school district to confirm school assignments for this home.

Similar homes
- $327,5004 bd4 ba2.8k sqft206 Barony Place Dr, Columbia, SC 29229For Sale
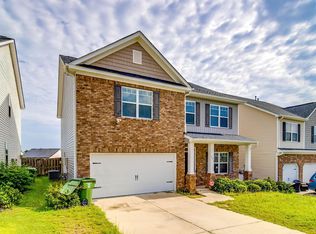 MLS ID #640902, Alfonso Flores. Consolidated MLS
- $340,0004 bd4 ba3.3k sqft155 Big Game Loop, Columbia, SC 29229For Sale
 MLS ID #641581, Cody Pressley. Consolidated MLS
- $329,0003 bd3 ba2.2k sqft247 Ashewicke Dr, Columbia, SC 29229For Sale
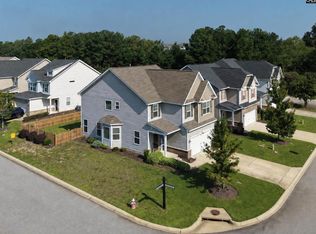 MLS ID #641550, Veronica Kimble. Consolidated MLS
- $364,9004 bd4 ba3.1k sqft411 Lakemont Dr, Columbia, SC 29229For Sale
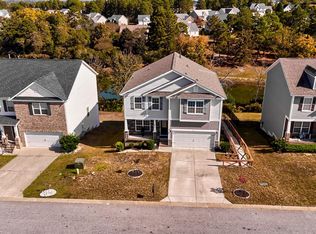 MLS ID #646233, Kyla Bailey. Consolidated MLS
