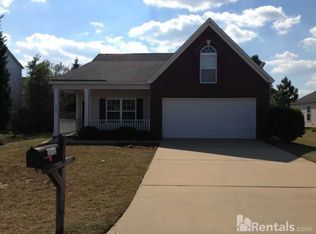
STUNNING COMPLETELY RENOVATED 4-BEDROOM, 2.5-BATH HOME — MOVE-IN READY & PRICED TO SELL!Welcome home to this beautifully renovated 4-bedroom, 2.5-bath home, where modern style, comfort, and thoughtful upgrades come together to create the perfect place to call home. From the moment you walk through the door, you'll appreciate the extensive renovations and attention to detail throughout this incredible property. There are upgrades around every corner, making this home truly move-in ready!The gorgeous completely renovated kitchen is sure to be the centerpiece of the home. Designed with both beauty and functionality in mind, this amazing kitchen features beautiful porcelflooring, stunning granite countertops, an eye-catching backsplash, and all-new appliances. Whether you're preparing a quick family meal or entertaining friends and family, this kitchen provides the perfect setting. The combination of high-end finishes and modern conveniences gives this space a luxurious feel while remaining warm and inviting.The spacious owner's suite is your own private retreat. After a long day, step into the beautifully upgraded spa-like owner's bathroom, designed to create a relaxing atmosphere where you can unwind and recharge. The owner's suite also features a large walk-in closet, providing plenty of room to organize your entire wardrobe while keeping everything neat and accessible. This is a space you'll look forward to coming home to every day.Three additional generously sized bedrooms provide plenty of flexibility for family, guests, a home office, playroom, or whatever your lifestyle requires. The beautifully updated 2.5 bathrooms has modern finishes and a fresh, contemporary look that complements the renovations throughout the home.Step outside and discover one of the home's most appealing features — the large backyard! Imagine relaxing on a beautiful afternoon while watching the kids play, hosting weekend gatherings, or simply enjoying some peaceful outdoor time. There's plenty of room to create your own backyard oasis, add outdoor entertaining space, or let the family enjoy the open yard. This is more than a renovation — it is a complete transformation. Disclaimer: C
For sale
Price cut: $2.5K (9/22)
$282,500
203 Brittany Park Rd, Columbia, SC 29229
4beds
2,193sqft
Single Family Residence
Built in 2003
10,018 Square Feet Lot
$-- Zestimate®
$129/sqft
$16/mo HOA
What's special
High-end finishesModern conveniencesEye-catching backsplashLarge backyardAll-new appliancesStunning granite countertopsOutdoor entertaining space
- 47 days
- 467
- 48
Zillow last checked:
Listing updated:
Listed by:
John Duncan,
Upside Realty LLC
Source: Consolidated MLS,MLS#: 640538
Facts & features
Interior
Bedrooms & bathrooms
- Bedrooms: 4
- Bathrooms: 3
- Full bathrooms: 2
- 1/2 bathrooms: 1
- Partial bathrooms: 1
- Main level bathrooms: 3
Primary bedroom
- Level: Second
Bedroom 2
- Level: Second
Bedroom 3
- Level: Second
Bedroom 4
- Level: Second
Dining room
- Level: Main
Kitchen
- Level: Main
Living room
- Level: Main
Heating
- Central, Electric
Cooling
- Central Air
Features
- Flooring: Carpet
- Has basement: No
- Number of fireplaces: 1
Interior area
- Total structure area: 2,193
- Total interior livable area: 2,193 sqft
Property
Parking
- Total spaces: 2
- Parking features: Garage - Attached
- Attached garage spaces: 2
Features
- Stories: 2
Lot
- Size: 10,018 Square Feet
Details
- Parcel number: 231080247
Construction
Type & style
- Home type: SingleFamily
- Architectural style: Traditional
- Property subtype: Single Family Residence
Materials
- Vinyl
- Foundation: Slab
Condition
- New construction: No
- Year built: 2003
Utilities & green energy
- Sewer: Public Sewer
- Water: Public
- Utilities for property: Electricity Connected
Community & HOA
Community
- Subdivision: BRITTANY PARK
HOA
- Has HOA: Yes
- HOA fee: $195 annually
Location
- Region: Columbia
Financial & listing details
- Price per square foot: $129/sqft
- Tax assessed value: $5,760
- Date on market: 8/11/2026
- Listing agreement: Exclusive Right To Sell
- Road surface type: Paved
Estimated market value
Not available
Estimated sales range
Not available
Not available
Price history
| Date | Event | Price |
|---|---|---|
| 9/22/2026 | Price change | $282,500-0.9%$129/sqft |
Source:  Consolidated MLS #640538 Report a problem Consolidated MLS #640538 Report a problem | ||
| 8/11/2026 | Listed for sale | $285,000+60.1%$130/sqft |
Source: Consolidated MLS #640538 Report a problem | ||
| 4/21/2026 | Sold | $178,000+31.1%$81/sqft |
Source: Public Record Report a problem | ||
| 4/10/2003 | Sold | $135,750$62/sqft |
Source: Public Record Report a problem | ||
Public tax history
| Year | Property taxes | Tax assessment |
|---|---|---|
| 2022 | -- | $5,760 |
| 2021 | $1,529 -1.4% | $5,760 |
| 2020 | $1,551 +1.5% | $5,760 |
| 2019 | $1,527 +12.3% | $5,760 +15% |
| 2018 | $1,360 | $5,010 |
| 2017 | $1,360 +1.9% | $5,010 |
| 2016 | $1,335 +0.3% | $5,010 |
| 2015 | $1,330 -0.4% | $5,010 -96% |
| 2014 | $1,335 +0.2% | $125,300 +2401% |
| 2013 | $1,333 | $5,010 -24.5% |
| 2012 | -- | $6,640 |
| 2011 | -- | $6,640 |
| 2010 | -- | $6,640 |
| 2009 | -- | $6,640 +13.1% |
| 2008 | -- | $5,870 |
| 2007 | -- | $5,870 |
| 2006 | -- | $5,870 |
| 2005 | -- | $5,870 -1.8% |
| 2004 | -- | $5,980 +522.9% |
| 2003 | -- | $960 |
Find assessor info on the county website
Monthly payment
Est. payment
Payment breakdown
Explore the cost of this home by adjusting the details. Changes won't be saved.Climate risks
Neighborhood: 29229
Nearby schools
Schools provided by the listing agent
- Elementary: Bridge Creek
- Middle: Kelly Mill
- High: Ridge View
- District: Richland Two
Source: Consolidated MLS. This data may not be complete. We recommend contacting the local school district to confirm school assignments for this home.
Similar homes
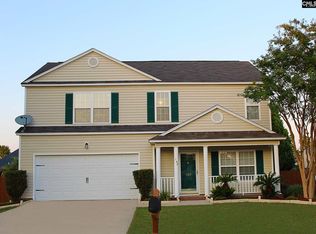
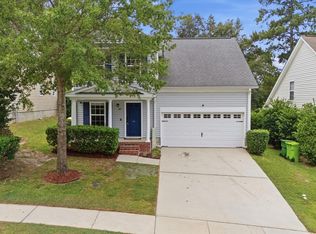
- $289,9004 bd3 ba1.9k sqft103 Long Ridge Dr, Columbia, SC 29229For Sale
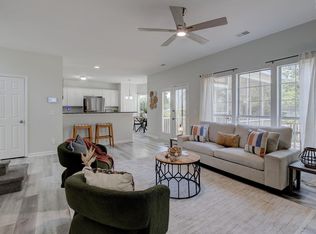 MLS ID #638684, Jennifer A Kemp. Consolidated MLS
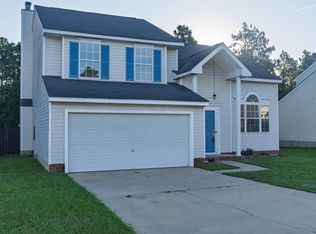
 - $265,0004 bd3 ba2.4k sqft301 Rolling Knoll Dr, Columbia, SC 29229For Sale
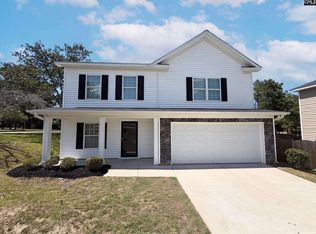 MLS ID #639017, Thomas Shoupe. Consolidated MLS
 - $264,9004 bd4 ba1.7k sqft317 Denman Loop, Columbia, SC 29229For Sale
 MLS ID #643437, Nicolette Fischer. Consolidated MLS
 - $265,0003 bd3 ba2.1k sqft533 Autumn Glen Rd, Columbia, SC 29229For Sale
 MLS ID #640404, Tyjuan Montgomery. Consolidated MLS
