NEW LOOK. FRESH UPDATES. ANOTHER CHANCE TO CALL IT HOME! Low HOA! USDA financing with no down payment!If you missed your opportunity to see this home the first time around, now is your chance! Welcome to 2 Strawberry Field Lane in Elgin, SC, a newly improved home with fresh updates that give it a refreshed look and feel.Since its previous sale, the home has received several updates, including a NEW ROOF, new luxury vinyl plank (LVP) flooring, freshly painted kitchen cabinets, new granite kitchen countertops, new bedroom carpet, fresh interior paint throughout, and new tile flooring in the bathrooms.Located in the Elgin area of Kershaw County, this property offers the opportunity to enjoy a residential setting while remaining within reach of everyday conveniences, shopping, dining, and the greater Columbia area. Whether you’re a first-time homebuyer, looking for more space, or searching for your next place to call home, this refreshed property is worth another look!Don’t miss your second chance! Schedule your showing and come see the improvements for yourself. Your next chapter could start right here! Disclaimer: CMLS has not reviewed and, therefore, does not endorse vendors who may appear in listings.
For sale
$315,000
2 Strawberry Field Ln, Elgin, SC 29045
4beds
2,847sqft
Single Family Residence
Built in 2004
0.35 Acres Lot
$312,500 Zestimate®
$111/sqft
$-- HOA
What's special
New roofNew bedroom carpetFresh interior paint throughoutFreshly painted kitchen cabinetsNew granite kitchen countertops
- 13 days
- 765
- 95
Likely to sell faster than
Zillow last checked:
Listing updated:
Listed by:
Ebone Gadson Phone:803-587-1408,
NorthGroup Real Estate LLC
Source: Consolidated MLS,MLS#: 646212
Facts & features
Interior
Bedrooms & bathrooms
- Bedrooms: 4
- Bathrooms: 2
- Full bathrooms: 2
- Main level bathrooms: 2
Primary bedroom
- Level: Main
Heating
- Central
Cooling
- Central Air
Features
- Basement: Crawl Space
- Number of fireplaces: 1
Interior area
- Total structure area: 2,847
- Total interior livable area: 2,847 sqft
Property
Parking
- Total spaces: 2
- Parking features: Garage - Attached
- Attached garage spaces: 2
Features
- Stories: 1.5
Lot
- Size: 0.35 Acres
- Dimensions: .35
Details
- Parcel number: E335010B001SHC
Construction
Type & style
- Home type: SingleFamily
- Architectural style: Ranch
- Property subtype: Single Family Residence
Materials
- Vinyl
Condition
- New construction: No
- Year built: 2004
Utilities & green energy
- Sewer: Public Sewer
- Water: Public
Community & HOA
Community
- Subdivision: PINE FOREST
HOA
- Has HOA: Yes
Location
- Region: Elgin
Financial & listing details
- Price per square foot: $111/sqft
- Tax assessed value: $199,500
- Annual tax amount: $1,340
- Date on market: 11/3/2026
- Listing agreement: Exclusive Agency
- Road surface type: Paved
Estimated market value
$312,500
$297,000 - $328,000
$2,163/mo
Price history
| Date | Event | Price |
|---|---|---|
| 11/3/2026 | Listed for sale | $315,000$111/sqft |
Source:  Consolidated MLS #646212 Report a problem | ||
| 9/3/2026 | Sold | $315,000$111/sqft |
Source: Public Record Report a problem | ||
| 8/29/2026 | Pending sale | $315,000$111/sqft |
Source: Consolidated MLS #639403 Report a problem | ||
| 8/15/2026 | Contingent | $315,000$111/sqft |
Source: Consolidated MLS #639403 Report a problem | ||
| 8/12/2026 | Price change | $315,000-3.1%$111/sqft |
Source: Consolidated MLS #639403 Report a problem | ||
| 7/25/2026 | Listed for sale | $325,000+54.8%$114/sqft |
Source: Consolidated MLS #639403 Report a problem | ||
| 5/23/2008 | Listing removed | $209,900$74/sqft |
Source: ERA #211165 Report a problem | ||
| 1/18/2008 | Listed for sale | $209,900+7.7%$74/sqft |
Source: ERA #211165 Report a problem | ||
| 7/18/2007 | Sold | $194,900$68/sqft |
Source: Public Record Report a problem | ||
Public tax history
| Year | Property taxes | Tax assessment |
|---|---|---|
| 2025 | $1,340 +5.7% | $199,500 |
| 2024 | $1,268 -0.6% | $199,500 |
| 2023 | $1,276 +4.2% | $199,500 |
| 2022 | $1,224 -67.5% | $199,500 |
| 2021 | $3,764 +13.9% | $199,500 -2.6% |
| 2020 | $3,305 -1.1% | $204,800 +16.9% |
| 2019 | $3,342 +2.4% | $175,200 |
| 2018 | $3,262 | $175,200 |
| 2017 | -- | $175,200 -10.1% |
| 2016 | $946 | $194,900 |
| 2015 | $946 | $194,900 |
| 2014 | $946 | -- |
| 2013 | -- | -- |
| 2011 | -- | $11,695 |
| 2010 | -- | $11,695 +50% |
| 2009 | -- | $7,795 |
| 2008 | $968 +47.5% | $7,795 +19.5% |
| 2007 | $656 -35.2% | $6,525 |
| 2006 | $1,013 | $6,525 +5.2% |
| 2005 | -- | $6,200 |
| 2004 | -- | $6,200 |
Find assessor info on the county website
Monthly payment
Est. payment
Payment breakdown
Explore the cost of this home by adjusting the details. Changes won't be saved.Climate risks
Neighborhood: 29045
Nearby schools
Schools provided by the listing agent
- Elementary: Blaney
- Middle: Leslie M Stover
- High: Lugoff-Elgin
- District: Kershaw County
Source: Consolidated MLS. This data may not be complete. We recommend contacting the local school district to confirm school assignments for this home.


Similar homes
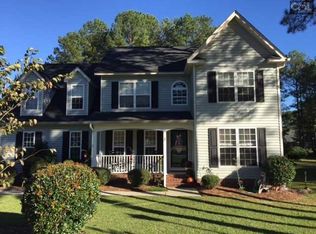
- $298,0004 bd2 ba1.7k sqft50 Nature Ln, Elgin, SC 29045For Sale
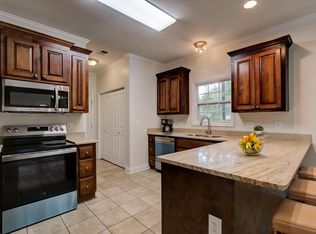 MLS ID #642176, Wendy Weeden. Consolidated MLS
- $313,0004 bd2 ba1.9k sqft243 Haigs Crk N, Elgin, SC 29045For Sale
 MLS ID #638057, Thomas Shoupe. Consolidated MLS
- $342,0004 bd3 ba2.1k sqft1454 Highway Church Rd, Elgin, SC 29045For Sale
 MLS ID #636073, Jan Marsh. Consolidated MLS
- $340,0003 bd3 ba2.3k sqft1029 Oakland Dr, Elgin, SC 29045For Sale
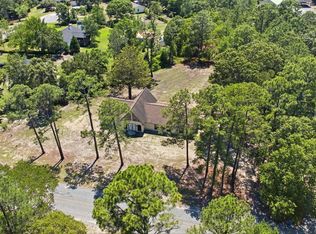 MLS ID #635961, Taylor Beauchemin. Consolidated MLS
