Welcome to your beautifully renovated retreat! Situated on a spacious 1-acre corner lot with no HOA, GENRAC generator; this move-in ready 3-bedroom, 2-bath home offers space, privacy, and quality finishes throughout. Step inside to discover stunning hardwood floors, real wood cabinetry, granite countertops, and an abundance of natural light that fills every room. Recent improvements include a new roof and a brand-new deck, providing peace of mind and the perfect space for outdoor entertaining. The generous lot offers plenty of room for gardening, recreation, parking, or simply enjoying the freedom of owning your own acre in town. Conveniently located just 5 minutes from I-20, you'll enjoy quick access to shopping, dining, schools, and everyday conveniences while still having room to spread out. Opportunities like this are hard to find—a fully renovated home on a corner lot with no HOA, a full acre of land, GENRAC generator and nothing left to do but move in. Ready for its new owner, schedule your private showing today! Disclaimer: CMLS has not reviewed and, therefore, does not endorse vendors who may appear in listings.
For sale
$350,000
1029 Oakland Dr, Elgin, SC 29045
3beds
2,304sqft
Single Family Residence
Built in 1978
1 Acres Lot
$349,500 Zestimate®
$152/sqft
$-- HOA
What's special
Brand-new deckNew roofStunning hardwood floorsAbundance of natural lightGranite countertopsReal wood cabinetry
- 126 days
- 333
- 31
Zillow last checked:
Listing updated:
Listed by:
Taylor Beauchemin,
W Realty
Source: Consolidated MLS,MLS#: 635961
Facts & features
Interior
Bedrooms & bathrooms
- Bedrooms: 3
- Bathrooms: 3
- Full bathrooms: 2
- 1/2 bathrooms: 1
- Partial bathrooms: 1
- Main level bathrooms: 2
Primary bedroom
- Features: Bath-Private, Ceiling Fan(s)
- Level: Main
Bedroom 2
- Features: Bath-Shared, Ceiling Fan(s)
- Level: Main
Bedroom 3
- Features: Bath-Shared, Ceiling Fan(s)
- Level: Main
Dining room
- Features: Area, Floors-Hardwood
- Level: Main
Kitchen
- Features: Floors-Hardwood, Granite Counters, Cabinets-Painted
- Level: Main
Living room
- Features: Fireplace, Ceiling Fan
- Level: Main
Heating
- Central
Cooling
- Central Air
Appliances
- Included: Free-Standing Range, Dishwasher, Microwave Above Stove, Stove Exhaust Vented Exte
- Laundry: In Garage, Main Level
Features
- Flooring: Hardwood, Carpet, Luxury Vinyl
- Basement: Crawl Space
- Number of fireplaces: 1
Interior area
- Total structure area: 2,304
- Total interior livable area: 2,304 sqft
Property
Parking
- Total spaces: 2
- Parking features: Garage - Attached
- Attached garage spaces: 2
Features
- Stories: 2
Lot
- Size: 1 Acres
Details
- Parcel number: 348060A027S80
Construction
Type & style
- Home type: SingleFamily
- Architectural style: Ranch
- Property subtype: Single Family Residence
Materials
- Stucco - Hard Coat
Condition
- New construction: No
- Year built: 1978
Utilities & green energy
- Sewer: Septic Tank
- Water: Public
- Utilities for property: Electricity Connected
Community & HOA
Community
- Subdivision: WHITE HILLS
HOA
- Has HOA: No
Location
- Region: Elgin
Financial & listing details
- Price per square foot: $152/sqft
- Tax assessed value: $200,000
- Annual tax amount: $4,011
- Date on market: 6/7/2026
- Listing agreement: Exclusive Right To Sell
- Road surface type: Paved
Estimated market value
$349,500
$332,000 - $367,000
$1,968/mo
Price history
| Date | Event | Price |
|---|---|---|
| 6/19/2026 | Price change | $350,000-6.7%$152/sqft |
Source:  Consolidated MLS #635961 Report a problem Consolidated MLS #635961 Report a problem | ||
| 6/7/2026 | Listed for sale | $375,000+87.5%$163/sqft |
Source: Consolidated MLS #635961 Report a problem | ||
| 10/3/2023 | Sold | $200,000$87/sqft |
Source: Public Record Report a problem | ||
Public tax history
| Year | Property taxes | Tax assessment |
|---|---|---|
| 2025 | $4,011 +2.5% | $200,000 |
| 2024 | $3,913 +257.2% | $200,000 +20.5% |
| 2023 | $1,095 +4.1% | $166,000 |
| 2022 | $1,052 +5.7% | $166,000 |
| 2021 | $995 +13.1% | $166,000 -1% |
| 2020 | $880 -3.4% | $167,700 +13.6% |
| 2019 | $911 +54.8% | $147,600 |
| 2018 | $588 | $147,600 |
| 2017 | -- | $147,600 -1.6% |
| 2016 | $681 | $150,000 |
| 2015 | $681 | $150,000 |
| 2014 | $681 | -- |
| 2013 | -- | -- |
| 2011 | -- | $6,000 +7% |
| 2010 | -- | $5,610 |
| 2009 | -- | $5,610 |
| 2008 | $697 +23.5% | $5,610 |
| 2007 | $564 -31.1% | $5,610 |
| 2006 | $818 | $5,610 +13.9% |
| 2005 | -- | $4,925 |
| 2004 | -- | $4,925 |
| 2003 | -- | $4,925 |
| 2002 | -- | $4,925 |
| 2001 | -- | $4,925 +22.7% |
| 2000 | -- | $4,015 |
Find assessor info on the county website
Monthly payment
Est. payment
Payment breakdown
Explore the cost of this home by adjusting the details. Changes won't be saved.Climate risks
Neighborhood: 29045
Nearby schools
Schools provided by the listing agent
- Elementary: Blaney
- Middle: Leslie M Stover
- High: Lugoff-Elgin
- District: Kershaw County
Source: Consolidated MLS. This data may not be complete. We recommend contacting the local school district to confirm school assignments for this home.
Similar homes
- $325,0003 bd2 ba1.5k sqft1847 Bookman Rd, Elgin, SC 29045For Sale
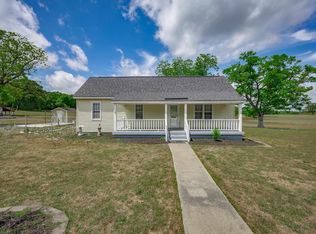 MLS ID #642297, Sheila Bell. Consolidated MLS
 - $309,0004 bd2 ba1.7k sqft50 Nature Ln, Elgin, SC 29045For Sale
 MLS ID #642176, Wendy Weeden. Consolidated MLS
 - $319,0005 bd3 ba2.2k sqft47 Casey Dr, Elgin, SC 29045For Sale
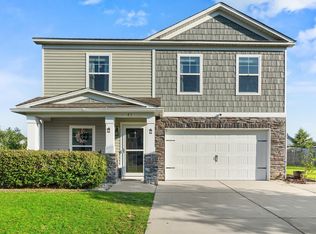 MLS ID #638476, Gracie Bright Lanzetta. Consolidated MLS
 - $274,9003 bd2 ba2.1k sqft125 Windwood Dr, Elgin, SC 29045For Sale
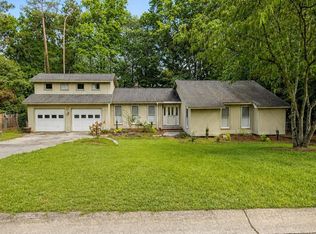 MLS ID #642458, Jeanna Farley. Consolidated MLS
