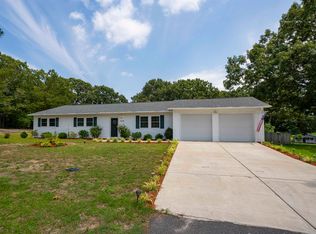
Nestled on 2.47 acres of open, usable land, this updated 3 bedroom, 2 bath home offers a rare combination of space, functionality, and flexibility. Inside, the home has been thoughtfully reconfigured to create a true single-family layout, with a fully functional third bedroom, two full bathrooms, and a more natural flow throughout. The kitchen has been renovated with new cabinetry, countertops, sink, and backsplash, and hardwood floors anchor the main living areas while durable LVP flooring extends through the bedrooms and utility spaces.Beyond the home, the property truly sets itself apart. Multiple outbuildings provide exceptional versatility, including a workshop with electricity, a barn-style structure featuring a finished recreation space with power and cooling, additional enclosed storage, and a covered porch area, as well as a detached storage shed. Several concrete slabs, including a large parking pad with water and electrical access, create even more opportunities for storage, equipment, hobbies, or future use.Recent improvements also include septic drainage updates and exterior enhancements, adding to the overall functionality and usability of the property. Whether you need space to work, store, entertain, or simply enjoy the outdoors, this property offers a setup that is increasingly hard to find.A unique opportunity for buyers seeking more than just a home, this property delivers the space, flexibility, and potential to truly make it your own. Disclaimer: CMLS has not reviewed and, therefore, does not endorse vendors who may appear in listings.
For sale
$349,900
1847 Bookman Rd, Elgin, SC 29045
3beds
1,589sqft
:
Get pre-qualified$2,061/mo
Single Family Residence
Built in 1986
2.47 Acres Lot
$344,200 Zestimate®
$220/sqft
$-- HOA
What's special
Fully functional third bedroomDetached storage shedCovered porch areaWorkshop with electricityAdditional enclosed storageMore natural flow throughout
- 88 days |
- 427 |
- 21 |
Zillow last checked:
Listing updated:
Listed by:
Sheila Bell,
JPAR Magnolia Group
Source: Consolidated MLS,MLS#: 632992
Facts & features
Interior
Bedrooms & bathrooms
- Bedrooms: 3
- Bathrooms: 2
- Full bathrooms: 2
- Main level bathrooms: 2
Rooms
- Room types: Other, Workshop
Primary bedroom
- Features: Bath-Private, Tub-Shower, Closet-Private
- Level: Main
Bedroom 2
- Features: Separate Shower, Bath-Shared, Closet-Private
- Level: Main
Bedroom 3
- Features: Separate Shower, Bath-Shared, Closet-Private
- Level: Main
Great room
- Level: Main
Kitchen
- Features: Bar, Eat-in Kitchen, Floors-Hardwood, Pantry, Granite Counters, Backsplash-Tiled, Cabinets-Painted
- Level: Main
Heating
- Central, Electric
Cooling
- Central Air, Heat Pump 1st Lvl
Appliances
- Included: Free-Standing Range, Dishwasher, Disposal, Refrigerator, Electric Water Heater
- Laundry: Mud Room, Utility Room, Main Level
Features
- Ceiling Fan(s)
- Flooring: Hardwood, Luxury Vinyl
- Doors: Storm Door(s)
- Basement: Crawl Space
- Has fireplace: No
Interior area
- Total structure area: 1,589
- Total interior livable area: 1,589 sqft
Property
Parking
- Parking features: No Garage
Features
- Stories: 1
- Fencing: Chain Link,Front,Full
Lot
- Size: 2.47 Acres
- Features: Horse OK
Details
- Additional structures: Barn(s), Shed(s), Workshop
- Parcel number: 3340000017A
- Horses can be raised: Yes
Construction
Type & style
- Home type: SingleFamily
- Architectural style: Ranch
- Property subtype: Single Family Residence
Materials
- Vinyl
Condition
- New construction: No
- Year built: 1986
Utilities & green energy
- Sewer: Septic Tank
- Water: Well
- Utilities for property: Electricity Connected
Community & HOA
Community
- Security: Smoke Detector(s)
- Subdivision: NONE
HOA
- Has HOA: No
Location
- Region: Elgin
Financial & listing details
- Price per square foot: $220/sqft
- Tax assessed value: $268,400
- Annual tax amount: $5,180
- Date on market: 5/1/2026
- Listing agreement: Exclusive Right To Sell
- Road surface type: Paved
Estimated market value
$344,200
$327,000 - $361,000
$1,591/mo
Price history
| Date | Event | Price |
|---|---|---|
| 5/1/2026 | Listed for sale | $349,900+30.6%$220/sqft |
Source:  Consolidated MLS #632992 Report a problem Consolidated MLS #632992 Report a problem | ||
| 9/27/2022 | Sold | $268,000-4.1%$169/sqft |
Source: Public Record Report a problem | ||
| 8/5/2022 | Listed for sale | $279,500+228.8%$176/sqft |
Source: Consolidated MLS #546911 Report a problem | ||
| 6/2/2016 | Sold | $85,000$53/sqft |
Source: Public Record Report a problem | ||
Public tax history
| Year | Property taxes | Tax assessment |
|---|---|---|
| 2024 | $5,180 +0.1% | $268,400 |
| 2023 | $5,175 +1000.6% | $268,400 +146.7% |
| 2022 | $470 | $108,800 |
| 2021 | -- | $108,800 +9.1% |
| 2020 | $317 -2.5% | $99,700 +12% |
| 2019 | $325 +13.1% | $89,000 |
| 2018 | $287 | $89,000 |
| 2017 | -- | $89,000 -0.9% |
| 2016 | $148 | $89,800 |
| 2015 | $148 | $89,800 +2400% |
| 2014 | $148 | $3,592 |
| 2013 | -- | $3,592 +0.1% |
| 2011 | -- | $3,590 +12.4% |
| 2010 | -- | $3,195 |
| 2009 | -- | $3,195 |
| 2008 | $150 +24.8% | $3,195 |
| 2007 | $120 -68.4% | $3,195 |
| 2006 | $380 | $3,195 +12.9% |
| 2005 | -- | $2,830 |
| 2004 | -- | $2,830 |
| 2003 | -- | $2,830 |
| 2002 | -- | $2,830 |
| 2001 | -- | $2,830 +17.7% |
| 2000 | -- | $2,405 |
Find assessor info on the county website
Monthly payment
Est. payment
Payment breakdown
Explore the cost of this home by adjusting the details. Changes won't be saved.Climate risks
Neighborhood: 29045
Getting around
0 / 100
Car-DependentNearby schools
GreatSchools rating
- 5/10Blaney Elementary SchoolGrades: PK-5Distance: 1.9 mi
- 4/10Leslie M. Stover Middle SchoolGrades: 6-8Distance: 1.8 mi
- 5/10Lugoff-Elgin High SchoolGrades: 9-12Distance: 7.1 mi
Schools provided by the listing agent
- Elementary: Blaney
- Middle: Leslie M Stover
- High: Lugoff-Elgin
- District: Kershaw County
Source: Consolidated MLS. This data may not be complete. We recommend contacting the local school district to confirm school assignments for this home.
- $232,700-- bd-- ba1.2k sqft1854 Bookman Rd, Elgin, SC 29045Off Market
- $200,0003.63 Acres1864A Bookman Rd #A, Elgin, SC 29045Sold
- $40,000-- bd-- ba1.6k sqft1864A Bookman Rd #A, Elgin, SC 29045Off Market
- $238,500-- bd-- ba1.1k sqft1869 Bookman Rd, Elgin, SC 29045Off Market
- $20,5002 Acres1880 Bookman Rd, Elgin, SC 29045Off Market
- $254,600-- bd-- ba-- sqft1831 Bookman Rd, Elgin, SC 29045Off Market
- $28,100-- bd-- ba-- sqft1403 Tupelo Ridge Rd, Elgin, SC 29045Off Market
- $34,000-- bd-- ba1.7k sqft1403 Tupelo Ridge Rd, Elgin, SC 29045Off Market
A local agent can set up tours, give advice and negotiate with sellers.
Similar homes
- $350,0003 bd3 ba2.3k sqft1029 Oakland Dr, Elgin, SC 29045For Sale
 MLS ID #635961, Taylor Beauchemin. Consolidated MLS
 - $319,0003 bd2 ba1.6k sqft2533 Watson St, Elgin, SC 29045For Sale
 MLS ID #637892, Gail Lee. Consolidated MLS
 - $250,0003 bd2 ba1.2k sqft1670 Smyrna Rd, Elgin, SC 29045For Sale
 MLS ID #638142, Jessica L Nelson. Consolidated MLS
 - $249,0003 bd2 ba1.3k sqft208 Smyrna Rd, Elgin, SC 29045For Sale
 MLS ID #635840, Brian Hunt. Consolidated MLS
 - $300,0003 bd2 ba1.4k sqft1677 Green Hill Rd, Lugoff, SC 29078For SaleMLS ID #637861, Michael D Scott Jr. Consolidated MLS
- $385,0003 bd3 ba2.1k sqft460 Taylor Rd, Lugoff, SC 29078For SaleMLS ID #637281, Tiffiny Davis. Consolidated MLS
- $309,0003 bd3 ba2.2k sqft1338 Hornsby Cir, Lugoff, SC 29078For SaleMLS ID #638891, Alex Fisher. Consolidated MLS
- $244,0004 bd3 ba1.8k sqft104 Tamwood Ln, Elgin, SC 29045For SaleMLS ID #630832, Krista Best. Consolidated MLS
- $--4 bd2 ba1.9k sqft124 Green Acres Dr, Blythewood, SC 29016AuctionAuction.com 2
- $331,0004 bd3 ba2k sqft303 Plantation Pkwy, Blythewood, SC 29016For SaleMLS ID #637922, Renee Friar. Consolidated MLS
- $274,9994 bd3 ba1.9k sqft14 Red Cedar Dr, Columbia, SC 29229For SaleMLS ID #639246, Jeff Orwat. Consolidated MLS
- $245,0004 bd2 ba2.3k sqft219 Plantation Pointe Dr, Elgin, SC 29045For SaleMLS ID #635954, Rozalyn Franklin. Consolidated MLS
- $319,0003 bd3 ba2.3k sqft331 Spring Meadow Rd, Columbia, SC 29223For SaleMLS ID #638332, Charles Bordner. Consolidated MLS
- $324,9994 bd3 ba2.3k sqft1260 Pinecrest Dr, Lugoff, SC 29078For SaleMLS ID #624920, Angelia Dodson. Consolidated MLS
- $415,0003 bd2 ba1.6k sqft125 Hayfield Rd, Lugoff, SC 29078For SaleMLS ID #615915, Greg Newman. Consolidated MLS
- $299,0003 bd3 ba2k sqft626 Harbour Pointe Dr, Columbia, SC 29229For SaleMLS ID #633245, Joseph Dixon. Consolidated MLS
- $235,0003 bd2 ba1.7k sqft200 Irongate Dr, Columbia, SC 29223For SaleMLS ID #639238, Daniel Vance. Consolidated MLS
- $219,9003 bd2 ba1.2k sqft900 Watts Hill Rd, Lugoff, SC 29078For SaleMLS ID #635886, Lydia Laney. Consolidated MLS
- $359,0003 bd3 ba2k sqft1609 Jordan St, Camden, SC 29020For SaleMLS ID #637955, Jan Marsh. Consolidated MLS
- $349,0003 bd2 ba1.7k sqft702 Buckingham Rd, Columbia, SC 29205For SaleMLS ID #635578, Sarah Penn. Consolidated MLS
