This home is a Must See! Brentwood Subdivision-Enter this well maintained, Move In Ready home where an inviting and comfortable great room greets you with a wood burning fireplace, perfect for the upcoming fall and winter evenings. The great room flows into the dining area and kitchen with abundant cabinetry offering ample storage, new granite counter tops, all stainless appliances, to include stainless refrigerator with a new smooth top stainless stove and new garbage disposal, along with new faucet, and like new hardware on cabinets. This home has freshly painted walls, trim, cabinets, doors along with new smooth ceilings. Laminate flooring extends throughout the home, creating a cohesive living space. Tile Flooring in bathrooms, primary walk-in closet and laundry area. New blinds throughout home. The primary bedroom features an ensuite bathroom with a garden tub and walk-in closet, also to include new bath and shower fixtures. There are two (2) additional bedrooms with a hall bath, including new bath fixtures as well. While outside the spacious level lot featuring a partially fenced backyard, and mature trees along the back of the property, offers a natural backdrop and added privacy. While enjoying outdoor dining on the deck, this inviting outdoor space provides a nice setting for relaxation and recreation. There is also an RV electrical hookup on the back of the house for your personal camper. This lovely home is ready to welcome its new owners with the added benefit of NO HOA! CMLS has not reviewed and therefore, does not endorse vendors who may appear in listing. *The Taxes shown reflect a higher assessment rate due to the fact that this property is not the Owners primary residence. Disclaimer: CMLS has not reviewed and, therefore, does not endorse vendors who may appear in listings.
For sale
$214,900
20 Piper Ln, Elgin, SC 29045
3beds
1,022sqft
Single Family Residence
Built in 1997
0.46 Acres Lot
$214,500 Zestimate®
$210/sqft
$-- HOA
What's special
Wood burning fireplaceNew blinds throughout homeSpacious level lotNew granite counter topsNew faucetAll stainless appliancesPartially fenced backyard
- 28 days
- 1,053
- 124
Likely to sell faster than
Zillow last checked:
Listing updated:
Listed by:
Deborah Harrell,
Coldwell Banker Realty
Source: Consolidated MLS,MLS#: 645323
Facts & features
Interior
Bedrooms & bathrooms
- Bedrooms: 3
- Bathrooms: 2
- Full bathrooms: 2
- Main level bathrooms: 2
Primary bedroom
- Features: Tub-Garden, Bath-Private, Walk-In Closet(s), Closet-Private, Floors-Laminate
- Level: Main
Bedroom 2
- Features: Closet-Private, Floors-Laminate
- Level: Main
Bedroom 3
- Features: Closet-Private, Floors-Laminate
- Level: Main
Great room
- Level: Main
Kitchen
- Features: Bay Window, Eat-in Kitchen, Granite Counters, Floors-Laminate, Backsplash-Granite, Cabinets-Painted
- Level: Main
Heating
- Central, Electric
Cooling
- Central Air
Appliances
- Included: Free-Standing Range, Smooth Surface, Dishwasher, Disposal, Refrigerator, Electric Water Heater
- Laundry: Laundry Closet, Main Level
Features
- Flooring: Laminate
- Windows: Thermopane
- Has basement: No
- Attic: Pull Down Stairs
- Number of fireplaces: 1
- Fireplace features: Wood Burning
Interior area
- Total structure area: 1,022
- Total interior livable area: 1,022 sqft
Property
Parking
- Total spaces: 2
- Parking features: No Garage
Features
- Stories: 1
- Patio & porch: Deck
- Exterior features: Gutters - Partial
- Fencing: Chain Link
Lot
- Size: 0.46 Acres
- Dimensions: .46 acres
Details
- Additional structures: Shed(s)
- Parcel number: E334040B012SEI
Construction
Type & style
- Home type: SingleFamily
- Architectural style: Ranch
- Property subtype: Single Family Residence
Materials
- Vinyl
- Foundation: Slab
Condition
- New construction: No
- Year built: 1997
Utilities & green energy
- Sewer: Septic Tank
- Water: Public
- Utilities for property: Cable Available, Electricity Connected
Community & HOA
Community
- Subdivision: BRENTWOOD
HOA
- Has HOA: No
Location
- Region: Elgin
Financial & listing details
- Price per square foot: $210/sqft
- Tax assessed value: $107,400
- Annual tax amount: $2,267
- Date on market: 10/13/2026
- Listing agreement: Exclusive Right To Sell
- Road surface type: Paved
Estimated market value
$214,500
$204,000 - $225,000
$1,626/mo
Price history
| Date | Event | Price |
|---|---|---|
| 10/19/2026 | Listed for sale | $214,900+204%$210/sqft |
Source:  Consolidated MLS #645323 Report a problem | ||
| 6/27/1997 | Sold | $70,700$69/sqft |
Source: Agent Provided Report a problem | ||
Public tax history
| Year | Property taxes | Tax assessment |
|---|---|---|
| 2025 | $2,267 +3.3% | $107,400 |
| 2024 | $2,194 +0.1% | $107,400 |
| 2023 | $2,192 +1.3% | $107,400 |
| 2022 | $2,164 +3.5% | $107,400 |
| 2021 | $2,090 +244.3% | $107,400 |
| 2020 | $607 -3.2% | $107,400 +12.8% |
| 2019 | $627 -65.3% | $95,200 |
| 2018 | $1,809 | $95,200 |
| 2017 | -- | $95,200 +6.4% |
| 2016 | $1,444 | $89,500 |
| 2015 | $1,444 | $89,500 |
| 2014 | $1,444 | -- |
| 2013 | -- | -- |
| 2011 | -- | $5,370 +6% |
| 2010 | -- | $5,065 |
| 2009 | -- | $5,065 |
| 2008 | $1,434 +322.7% | $5,065 |
| 2007 | $339 -15.6% | $5,065 +50.1% |
| 2006 | $402 | $3,375 +12.3% |
| 2005 | -- | $3,005 |
| 2004 | -- | $3,005 |
| 2003 | -- | $3,005 |
| 2002 | -- | $3,005 |
| 2001 | -- | $3,005 +26% |
| 2000 | -- | $2,385 |
Find assessor info on the county website
Monthly payment
Est. payment
Payment breakdown
Explore the cost of this home by adjusting the details. Changes won't be saved.Climate risks
Neighborhood: 29045
Nearby schools
Schools provided by the listing agent
- Elementary: Blaney
- Middle: Leslie M Stover
- High: Lugoff-Elgin
- District: Kershaw County
Source: Consolidated MLS. This data may not be complete. We recommend contacting the local school district to confirm school assignments for this home.

Similar homes
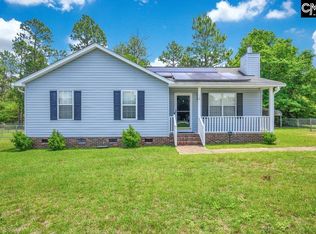
- $235,0003 bd2 ba1.2k sqft1670 Smyrna Rd, Elgin, SC 29045For Sale
 MLS ID #642093, Jessica L Nelson. Consolidated MLS
- $265,0003 bd2 ba1.4k sqft1456 Chestnut Rd, Elgin, SC 29045For Sale
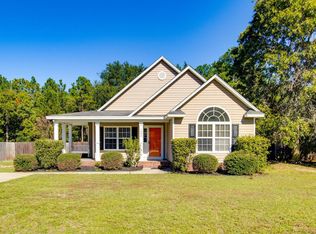 MLS ID #645250, Zuleyka Jimenez Garcia. Consolidated MLS
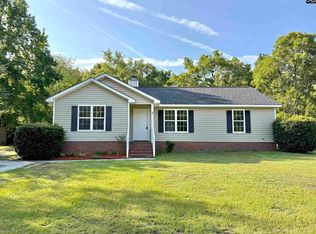
- $205,0003 bd2 ba1.3k sqft105 Tallwood St, Elgin, SC 29045For Sale
 MLS ID #646047, Tarina M Newton. Consolidated MLS
- $230,0003 bd2 ba1.2k sqft616 Railgate Loop, Lugoff, SC 29078For Sale
 MLS ID #642622, Jae Y Kim. Consolidated MLS
