Welcome to 1456 Chestnut Rd in Elgin! This inviting home features a cozy living room with a fireplace and an outdoor entertaining area complete with a deck, fire pit, and outdoor bathroom. Beyond the fenced backyard, enjoy additional land and a large storage shed. Conveniently located near I-20, US-1, shopping, dining, and everyday essentials, with easy access to the greater Columbia area. Enjoy the perfect blend of comfort, outdoor living, and convenience! Disclaimer: CMLS has not reviewed and, therefore, does not endorse vendors who may appear in listings.
For sale
$265,000
1456 Chestnut Rd, Elgin, SC 29045
3beds
1,452sqft
Single Family Residence
Built in 2007
0.57 Acres Lot
$264,000 Zestimate®
$183/sqft
$-- HOA
What's special
Large storage shedFire pitAdditional landOutdoor bathroomFenced backyard
- 14 days
- 784
- 115
Likely to sell faster than
Zillow last checked:
Listing updated:
Listed by:
Zuleyka Jimenez Garcia Ofc:888-440-2798,
eXp Realty LLC
Source: Consolidated MLS,MLS#: 645250
Facts & features
Interior
Bedrooms & bathrooms
- Bedrooms: 3
- Bathrooms: 2
- Full bathrooms: 2
- Main level bathrooms: 2
Primary bedroom
- Features: Double Vanity, Tub-Garden, Bath-Private, Separate Shower, Walk-In Closet(s), Ceilings-Box
- Level: Main
Bedroom 2
- Features: Cathedral Ceiling(s)
- Level: Main
Bedroom 3
- Level: Main
Dining room
- Features: Ceilings-Box
- Level: Main
Kitchen
- Features: Bar, Eat-in Kitchen, Pantry, Counter Tops-Formica, Floors-Tile
- Level: Main
Living room
- Features: Cathedral Ceiling(s), Fireplace, Floors-Laminate
- Level: Main
Heating
- Central
Cooling
- Central Air
Appliances
- Included: Free-Standing Range, Dishwasher, Disposal, Microwave Above Stove, Refrigerator
- Laundry: Laundry Closet, Main Level
Features
- Flooring: Laminate, Tile
- Has basement: No
- Attic: Pull Down Stairs
- Number of fireplaces: 1
Interior area
- Total structure area: 1,452
- Total interior livable area: 1,452 sqft
Property
Parking
- Parking features: No Garage
Features
- Stories: 1
- Patio & porch: Deck
Lot
- Size: 0.57 Acres
Details
- Additional structures: Workshop
- Parcel number: 3210000219
Construction
Type & style
- Home type: SingleFamily
- Architectural style: Country
- Property subtype: Single Family Residence
Materials
- Vinyl
- Foundation: Slab
Condition
- New construction: No
- Year built: 2007
Utilities & green energy
- Sewer: Septic Tank
- Water: Public
- Utilities for property: Cable Available, Electricity Connected
Community & HOA
Community
- Security: Smoke Detector(s)
- Subdivision: CHESTNUT CROSSING
HOA
- Has HOA: No
Location
- Region: Elgin
Financial & listing details
- Price per square foot: $183/sqft
- Tax assessed value: $136,600
- Annual tax amount: $995
- Date on market: 10/17/2026
- Listing agreement: Exclusive Agency
- Road surface type: Paved
Estimated market value
$264,000
$251,000 - $277,000
$1,721/mo
Price history
| Date | Event | Price |
|---|---|---|
| 10/18/2026 | Listed for sale | $265,000+127.5%$183/sqft |
Source:  Consolidated MLS #645250 Report a problem | ||
| 9/15/2014 | Sold | $116,500-0.9%$80/sqft |
Source: Agent Provided Report a problem | ||
| 8/4/2014 | Pending sale | $117,500$81/sqft |
Source: iSave Realty #354712 Report a problem | ||
| 7/26/2014 | Price change | $117,500-0.8%$81/sqft |
Source: iSave Realty #354712 Report a problem | ||
| 6/28/2014 | Price change | $118,500-1.2%$82/sqft |
Source: iSave Realty #354712 Report a problem | ||
| 6/18/2014 | Price change | $119,900-0.1%$83/sqft |
Source: iSave Realty #354712 Report a problem | ||
| 5/15/2014 | Listed for sale | $120,000$83/sqft |
Source: iSave Realty #354712 Report a problem | ||
Public tax history
| Year | Property taxes | Tax assessment |
|---|---|---|
| 2025 | $995 +6.8% | $136,600 |
| 2024 | $931 -0.6% | $136,600 |
| 2023 | $937 +3.9% | $136,600 |
| 2022 | $901 +5.2% | $136,600 |
| 2021 | $856 +13% | $136,600 -0.9% |
| 2020 | $758 -3.2% | $137,800 +13.1% |
| 2019 | $784 +7.7% | $121,800 |
| 2018 | $727 | $121,800 |
| 2017 | -- | $121,800 +1.4% |
| 2016 | $557 | $120,100 |
| 2015 | $557 | $120,100 +2400% |
| 2014 | $557 | $4,804 |
| 2013 | -- | $4,804 0% |
| 2011 | -- | $4,805 +6.9% |
| 2010 | -- | $4,495 |
| 2009 | -- | $4,495 |
| 2008 | $564 | $4,495 |
Find assessor info on the county website
Monthly payment
Est. payment
Payment breakdown
Explore the cost of this home by adjusting the details. Changes won't be saved.Climate risks
Neighborhood: 29045
Nearby schools
Schools provided by the listing agent
- Elementary: Blaney
- Middle: Leslie M Stover
- High: Lugoff-Elgin
- District: Kershaw County
Source: Consolidated MLS. This data may not be complete. We recommend contacting the local school district to confirm school assignments for this home.


Similar homes
- $275,0003 bd2 ba1.4k sqft1367 Wildwood Ln, Elgin, SC 29045For Sale
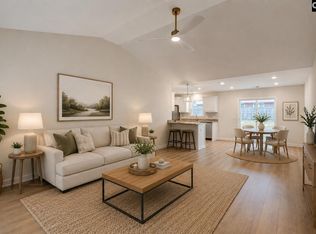 MLS ID #639102, Wendy Weeden. Consolidated MLS
- $240,0003 bd2 ba1.2k sqft1670 Smyrna Rd, Elgin, SC 29045For Sale
 MLS ID #642093, Jessica L Nelson. Consolidated MLS
- $265,0003 bd3 ba2k sqft5 Briarcliffe West Ct, Elgin, SC 29045For Sale
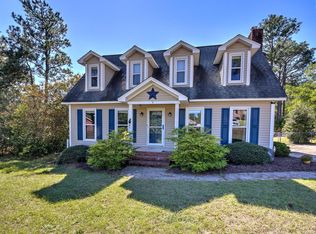 MLS ID #645076, Devin Ihme. Consolidated MLS
- $214,9003 bd2 ba1k sqft20 Piper Ln, Elgin, SC 29045For Sale
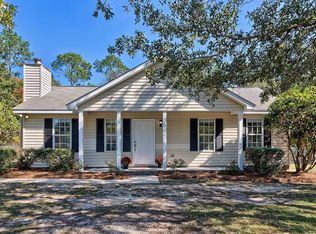 MLS ID #645323, Deborah Harrell. Consolidated MLS
