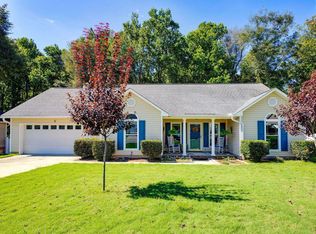
Are you looking for a unique property with over an acre, a pool, incredible outdoor space, and NO HOA? Welcome home!! From the moment you pull down the beautiful long driveway surrounded by stunning mature trees, you’ll see what makes this property so special. The backyard is truly an oasis, featuring an in-ground pool, a gorgeous wisteria-covered gazebo, and plenty of space to relax, entertain, and enjoy the outdoors. With two separately fenced areas, there’s room for pets, gardening, recreation, and so much more. You’ll also find a huge powered shed/workshop with electricity, perfect for hobbies, projects, storage, or your own workspace, along with an additional storage shed and greenhouse for even more versatility. Step inside and you’re welcomed by a beautiful, inviting single-story floor plan with a spacious living area and classic brick fireplace, perfect for snuggling up by the fire on cooler evenings. The kitchen features stainless steel appliances, ample cabinetry, and a breakfast bar overlooking the living space. With three spacious bedrooms and two full bathrooms, everything you need is conveniently located on one level. Enjoy your morning coffee in the huge three-season room with its own A/C unit, offering even more space to relax and unwind. Conveniently located with easy access to Fort Jackson and Shaw Air Force Base! Homes like this don’t come along often, come see for yourself what makes this home so special! Disclaimer: CMLS has not reviewed and, therefore, does not endorse vendors who may appear in listings.
For sale
Price cut: $14K (10/5)
$365,000
377 Woodland Cir, Lugoff, SC 29078
3beds
1,818sqft
Single Family Residence
Built in 1988
1.03 Acres Lot
$360,400 Zestimate®
$201/sqft
$-- HOA
What's special
- 51 days
- 925
- 73
Zillow last checked:
Listing updated:
Listed by:
Savannah Stoudemire,
Keller Williams Realty
Source: Consolidated MLS,MLS#: 641393
Facts & features
Interior
Bedrooms & bathrooms
- Bedrooms: 3
- Bathrooms: 2
- Full bathrooms: 2
- Main level bathrooms: 2
Rooms
- Room types: Sun Room, Workshop
Primary bedroom
- Features: Bath-Private, Walk-In Closet(s), Ceiling Fan(s), Closet-Private
- Level: Main
Bedroom 2
- Level: Main
Bedroom 3
- Level: Main
Kitchen
- Features: Cabinets-Natural, Counter Tops-Formica, Floors-Laminate, Cabinets-Glazed
- Level: Main
Living room
- Features: Fireplace, Ceiling Fan
- Level: Main
Heating
- Central
Cooling
- Central Air
Appliances
- Included: Gas Range, Dishwasher, Microwave Above Stove
- Laundry: Laundry Closet, Main Level
Features
- Flooring: Laminate, Luxury Vinyl
- Basement: Crawl Space
- Number of fireplaces: 1
- Fireplace features: Gas Log-Propane
Interior area
- Total structure area: 1,818
- Total interior livable area: 1,818 sqft
Property
Parking
- Total spaces: 2
- Parking features: Attached Carport
- Garage spaces: 2
- Carport spaces: 2
Features
- Stories: 1
- Patio & porch: Patio
- Exterior features: Gutters - Full
- Has private pool: Yes
- Fencing: Partial,Privacy,Wood,Rear Only Wood
Lot
- Size: 1.03 Acres
Details
- Additional structures: Shed(s), Workshop
- Parcel number: 3100400006SAV
Construction
Type & style
- Home type: SingleFamily
- Architectural style: Ranch,Traditional
- Property subtype: Single Family Residence
Materials
- Cedar
Condition
- New construction: No
- Year built: 1988
Utilities & green energy
- Sewer: Septic Tank
- Water: Public
- Utilities for property: Electricity Connected
Community & HOA
Community
- Subdivision: NONE
HOA
- Has HOA: No
Location
- Region: Lugoff
Financial & listing details
- Price per square foot: $201/sqft
- Tax assessed value: $300,000
- Annual tax amount: $2,168
- Date on market: 8/21/2026
- Listing agreement: Exclusive Agency
- Road surface type: Paved
Estimated market value
$360,400
$342,000 - $378,000
$1,774/mo
Price history
| Date | Event | Price |
|---|---|---|
| 10/5/2026 | Price change | $365,000-3.7%$201/sqft |
Source:  Consolidated MLS #641393 Report a problem Consolidated MLS #641393 Report a problem | ||
| 9/13/2026 | Price change | $379,000-2.6%$208/sqft |
Source: Consolidated MLS #641393 Report a problem | ||
| 8/21/2026 | Listed for sale | $389,000+29.7%$214/sqft |
Source: Consolidated MLS #641393 Report a problem | ||
| 11/30/2023 | Sold | $300,000+0%$165/sqft |
Source: Public Record Report a problem | ||
| 10/24/2023 | Pending sale | $299,900$165/sqft |
Source: Consolidated MLS #572010 Report a problem | ||
| 10/20/2023 | Listed for sale | $299,900$165/sqft |
Source: Consolidated MLS #572010 Report a problem | ||
| 10/13/2023 | Pending sale | $299,900$165/sqft |
Source: Consolidated MLS #572010 Report a problem | ||
| 10/11/2023 | Listed for sale | $299,900$165/sqft |
Source: Consolidated MLS #572010 Report a problem | ||
Public tax history
| Year | Property taxes | Tax assessment |
|---|---|---|
| 2025 | $2,168 +6.1% | $300,000 -50% |
| 2024 | $2,044 +129.1% | $600,000 +238.4% |
| 2023 | $892 +3.3% | $177,300 |
| 2022 | $863 | $177,300 |
| 2021 | -- | $177,300 |
| 2020 | $658 -2.8% | $177,300 +26.6% |
| 2019 | $676 +8.9% | $140,100 +4.8% |
| 2018 | $621 | $133,700 |
| 2017 | -- | $133,700 +3.3% |
| 2016 | $378 | $129,400 |
| 2015 | $378 | $129,400 +2400% |
| 2014 | $378 | $5,176 |
| 2013 | -- | $5,176 +0% |
| 2011 | -- | $5,175 +8.9% |
| 2010 | -- | $4,750 |
| 2009 | -- | $4,750 |
| 2008 | $382 +22.5% | $4,750 |
| 2007 | $312 -13.4% | $4,750 |
| 2006 | $360 | $4,750 +17.4% |
| 2005 | -- | $4,045 |
| 2004 | -- | $4,045 |
| 2003 | -- | $4,045 |
| 2002 | -- | $4,045 |
| 2001 | -- | $4,045 +13.5% |
| 2000 | -- | $3,565 |
Find assessor info on the county website
Monthly payment
Est. payment
Payment breakdown
Explore the cost of this home by adjusting the details. Changes won't be saved.Climate risks
Neighborhood: 29078
Nearby schools
Schools provided by the listing agent
- Elementary: Lugoff
- Middle: Lugoff-Elgin
- High: Lugoff-Elgin
- District: Kershaw County
Source: Consolidated MLS. This data may not be complete. We recommend contacting the local school district to confirm school assignments for this home.
Similar homes
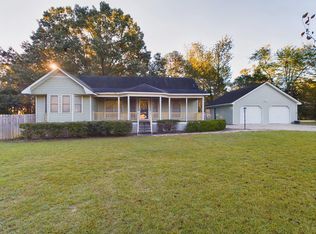
- $374,5003 bd3 ba2.4k sqft1242 Fredericksburg Dr S, Lugoff, SC 29078For Sale
 MLS ID #644388, Betty T McGinnis. Consolidated MLS
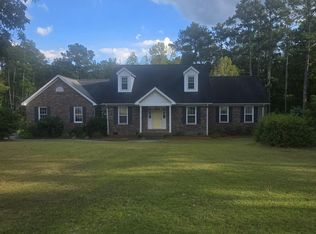
 - $359,9003 bd3 ba2k sqft78 Remington Dr, Lugoff, SC 29078For Sale
 MLS ID #637409, Brian Hunt. Consolidated MLS
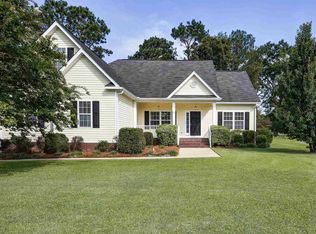
 - $399,0005 bd3 ba2.6k sqft48 Rugar Dr, Lugoff, SC 29078For Sale
 MLS ID #644818, Sheron Pace. Consolidated MLS
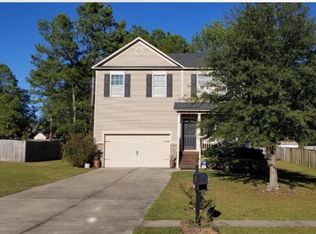
 - $325,0003 bd2 ba1.9k sqft9 Trotter Ct, Lugoff, SC 29078For Sale
 MLS ID #642837, Joseph Dixon. Consolidated MLS
 - $250,0003 bd2 ba1.7k sqft399 Grey Fox Ct, Lugoff, SC 29078For Sale
 MLS ID #4424099, Britt Stover, NorthGroup Real Estate LLC. Canopy MLS as distributed by MLS GRID
