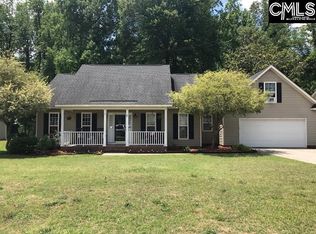
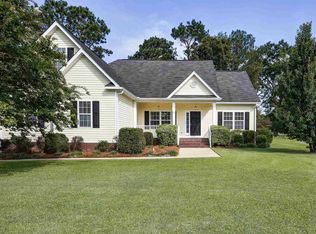
Nestled in a peaceful cul-de-sac within the desirable Canterfield neighborhood, this beautifully appointed 3-bedroom, 2-bathroom traditional ranch blends everyday functionality with impressive design details. Offering 1,911 square feet of thoughtfully planned living space, the home welcomes you with exceptional curb appeal, a charming covered front porch, and an effortless flow. Inside, vaulted ceilings elevate the main living areas, complemented by stylish luxury vinyl plank flooring. The inviting living room serves as the center of the home, accented by detailed molding, a ceiling fan, and a warm gas-log propane fireplace. Flowing naturally into the formal dining room, which highlights warm hardwood floors and airy vaulted ceilings; the layout is ideal for both quiet meals and larger gatherings. The heart of the home is the fully equipped eat-in kitchen, featuring granite countertops, a tiled backsplash, rich stained cabinets, a central island, bar seating, recessed lighting, and smooth-surface electric appliances. The primary suite provides a peaceful private retreat with vaulted ceilings, a fan, a walk-in closet, and an ensuite bath complete with a double vanity, separate shower, and a whirlpool garden tub. Two additional main-level bedrooms share a full bath, while the versatile 2nd-floor finished room over the garage (FROG) offers the perfect space for a home office, media room, or fourth bedroom option. Step outside to your private outdoor oasis. Transition seamlessly from the covered back porch to the screened porch, leading out to a vinyl privacy-fenced backyard featuring an above-ground pool and a spacious storage shed. Additional features include an attached two-car garage, full gutters, a crawl space foundation, and public water and sewer connections. Conveniently located in the Kershaw County School District and zoned for Lugoff-Elgin schools! Schedule your showing now! Disclaimer: CMLS has not reviewed and, therefore, does not endorse vendors who may appear in listings.
For sale
Price cut: $5K (10/9)
$325,000
9 Trotter Ct, Lugoff, SC 29078
3beds
1,911sqft
Single Family Residence
Built in 2003
0.69 Acres Lot
$321,500 Zestimate®
$170/sqft
$-- HOA
What's special
Warm gas-log propane fireplaceSpacious storage shedAbove-ground poolCharming covered front porchWhirlpool garden tubPrivate outdoor oasisFull gutters
- 30 days
- 393
- 41
Zillow last checked:
Listing updated:
Listed by:
Joseph Dixon Ofc:803-832-2404,
Olivia Cooley Real Estate
Source: Consolidated MLS,MLS#: 642837
Facts & features
Interior
Bedrooms & bathrooms
- Bedrooms: 3
- Bathrooms: 2
- Full bathrooms: 2
- Main level bathrooms: 2
Rooms
- Room types: Bonus Room
Primary bedroom
- Features: Double Vanity, Tub-Garden, Bath-Private, Separate Shower, Walk-In Closet(s), Whirlpool, Vaulted Ceiling(s), Ceiling Fan(s), Closet-Private, Recessed Lighting
- Level: Main
Bedroom 2
- Features: Bath-Shared, Vaulted Ceiling(s), Tub-Shower, Ceiling Fan(s), Closet-Private
- Level: Main
Bedroom 3
- Features: Bath-Shared, Tub-Shower, Ceiling Fan(s), Closet-Private
- Level: Main
Dining room
- Features: Floors-Hardwood, Vaulted Ceiling(s)
- Level: Main
Kitchen
- Features: Bar, Eat-in Kitchen, Kitchen Island, Granite Counters, Cabinets-Stained, Floors-Tile, Backsplash-Tiled, Recessed Lighting
- Level: Main
Living room
- Features: Fireplace, Molding, Ceiling-Vaulted, Ceiling Fan
- Level: Main
Heating
- Central
Cooling
- Central Air
Appliances
- Included: Free-Standing Range, Smooth Surface, Disposal, Microwave Above Stove, Electric Water Heater
- Laundry: Common Area, Heated Space, Main Level
Features
- Ceiling Fan(s)
- Flooring: Hardwood, Tile, Luxury Vinyl, Carpet
- Basement: Crawl Space
- Attic: Storage,Attic Access
- Number of fireplaces: 1
- Fireplace features: Gas Log-Propane
Interior area
- Total structure area: 1,911
- Total interior livable area: 1,911 sqft
Video & virtual tour
Property
Parking
- Total spaces: 2
- Parking features: Garage Door Opener
- Attached garage spaces: 2
Features
- Stories: 1.5
- Patio & porch: Patio
- Exterior features: Gutters - Full
- Fencing: Privacy,Rear Only Vinyl
Lot
- Size: 0.69 Acres
- Features: Cul-De-Sac
Details
- Additional structures: Shed(s)
- Parcel number: 2962000024SFZ
Construction
Type & style
- Home type: SingleFamily
- Architectural style: Ranch,Traditional
- Property subtype: Single Family Residence
Materials
- Vinyl
Condition
- New construction: No
- Year built: 2003
Utilities & green energy
- Sewer: Public Sewer
- Water: Public
- Utilities for property: Electricity Connected
Community & HOA
Community
- Security: Smoke Detector(s)
- Subdivision: CANTERFIELD
HOA
- Has HOA: No
Location
- Region: Lugoff
Financial & listing details
- Price per square foot: $170/sqft
- Tax assessed value: $273,000
- Annual tax amount: $1,672
- Date on market: 9/11/2026
- Listing agreement: Exclusive Right To Sell
- Road surface type: Paved
Estimated market value
$321,500
$305,000 - $338,000
$1,952/mo
Price history
| Date | Event | Price |
|---|---|---|
| 10/9/2026 | Price change | $325,000-1.5%$170/sqft |
Source:  Consolidated MLS #642837 Report a problem Consolidated MLS #642837 Report a problem | ||
| 9/11/2026 | Listed for sale | $330,000+20.9%$173/sqft |
Source: Consolidated MLS #642837 Report a problem | ||
| 10/20/2023 | Sold | $273,000-2.5%$143/sqft |
Source: Public Record Report a problem | ||
| 10/11/2023 | Pending sale | $279,900$146/sqft |
Source: Consolidated MLS #570835 Report a problem | ||
| 9/26/2023 | Contingent | $279,900$146/sqft |
Source: Consolidated MLS #570835 Report a problem | ||
| 9/22/2023 | Listed for sale | $279,900+6.4%$146/sqft |
Source: Consolidated MLS #570835 Report a problem | ||
| 6/30/2022 | Sold | $263,000+5.2%$138/sqft |
Source: Public Record Report a problem | ||
| 5/19/2022 | Listed for sale | $249,900$131/sqft |
Source: Consolidated MLS #541173 Report a problem | ||
| 5/6/2022 | Listing removed | -- |
Source: Owner Report a problem | ||
| 4/20/2022 | Listed for sale | $249,900+51.5%$131/sqft |
Source: Owner Report a problem | ||
| 4/23/2011 | Listing removed | $164,900$86/sqft |
Source: Compas Realty LLC #278128 Report a problem | ||
| 10/22/2010 | Listed for sale | $164,900$86/sqft |
Source: Compas Realty LLC #278128 Report a problem | ||
Public tax history
| Year | Property taxes | Tax assessment |
|---|---|---|
| 2025 | $1,672 -11% | $273,000 |
| 2024 | $1,878 +2.8% | $273,000 +3.8% |
| 2023 | $1,827 +67.4% | $263,000 |
| 2022 | $1,092 +7.8% | $263,000 +75.3% |
| 2021 | $1,012 +0.3% | $150,000 -10.4% |
| 2020 | $1,009 -3% | $167,500 +13.9% |
| 2019 | $1,040 +2.7% | $147,100 |
| 2018 | $1,012 | $147,100 |
| 2017 | -- | $147,100 +1.2% |
| 2016 | $750 | $145,300 |
| 2015 | $750 | $145,300 +2400% |
| 2014 | $750 | $5,812 |
| 2013 | -- | $5,812 +0% |
| 2011 | -- | $5,810 +6.5% |
| 2010 | -- | $5,455 |
| 2009 | -- | $5,455 |
| 2008 | $757 +22.5% | $5,455 |
| 2007 | $618 -27.2% | $5,455 |
| 2006 | $850 | $5,455 +11.1% |
| 2005 | -- | $4,910 |
| 2004 | -- | $4,910 +704.9% |
| 2003 | -- | $610 |
| 2002 | -- | $610 |
| 2001 | -- | $610 |
Find assessor info on the county website
Monthly payment
Est. payment
Payment breakdown
Explore the cost of this home by adjusting the details. Changes won't be saved.Climate risks
Neighborhood: 29078
Nearby schools
Schools provided by the listing agent
- Elementary: Lugoff
- Middle: Lugoff-Elgin
- High: Lugoff-Elgin
- District: Kershaw County
Source: Consolidated MLS. This data may not be complete. We recommend contacting the local school district to confirm school assignments for this home.
Similar homes
- $325,0004 bd3 ba2.6k sqft1282 Sand Oak Dr, Lugoff, SC 29078For Sale
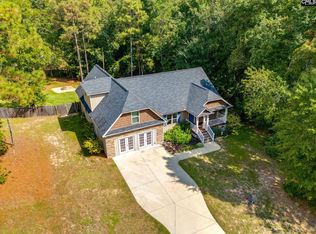 MLS ID #643577, Martha McCoy. Consolidated MLS
 - $325,5553 bd2 ba2.1k sqft36 Leatherwood Dr, Lugoff, SC 29078For Sale
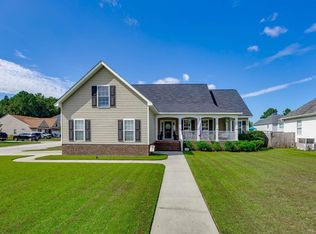 MLS ID #642892, Sheron Pace. Consolidated MLS
 - $300,0004 bd6 ba2.3k sqft16 Furlong Downs St, Lugoff, SC 29078For Sale
 MLS ID #643403, Kinsley Mickle. Consolidated MLS
 - $359,9003 bd3 ba2k sqft78 Remington Dr, Lugoff, SC 29078For Sale
 MLS ID #637409, Brian Hunt. Consolidated MLS
