Step inside & prepare yourself to fall in love! This stunning 3 bedroom home features the very spacious primary suite conveniently located on main level & a spacious room over garage & gorgeous hardwood floors flowing through out every room. Beautiful wainscoting, thoughtful upgrades & soaring ceilings giving this home an elegant yet welcoming feel.The stunning kitchen is sure to be a favorite gathering spot, while the spacious covered back porch, complete with lighting, is perfect for relaxing & entertaining.The backyard offers lots of space- fun cornhole areas, above ground pool, a playhouse, & large shed. the 1.06 acres backs up to the wetlands, creating a peaceful , private setting with no neighbors directly behind you - Just nature & Privacy!This one truly has the space, upgrades, privacy & outdoor fun you've been looking for. Come & see it for yourself- you may just find your sunshine here!!! Disclaimer: CMLS has not reviewed and, therefore, does not endorse vendors who may appear in listings.
For sale
$339,000
234 Sorrell Tree Ln, Elgin, SC 29045
3beds
2,113sqft
Single Family Residence
Built in 2010
1.06 Acres Lot
$-- Zestimate®
$160/sqft
$-- HOA
What's special
Above ground poolBeautiful wainscotingLarge shedSpacious room over garage
- 3 days
- 631
- 88
Zillow last checked:
Listing updated:
Listed by:
Sheron Pace,
Home & Land Pros LLC
Source: Consolidated MLS,MLS#: 644360
Facts & features
Interior
Bedrooms & bathrooms
- Bedrooms: 3
- Bathrooms: 2
- Full bathrooms: 2
- Main level bathrooms: 2
Rooms
- Room types: FROG (No Closet)
Primary bedroom
- Features: Bath-Private, Separate Shower, Walk-In Closet(s), High Ceilings, Ceiling Fan(s), Closet-Private
- Level: Main
Bedroom 2
- Features: Bath-Shared, Walk-In Closet(s), Tub-Shower, Built-in Features, Ceiling Fan(s)
- Level: Second
Bedroom 3
- Features: Bath-Shared, Ceiling Fan(s), Closet-Private
- Level: Second
Dining room
- Features: Molding, High Ceilings, Ceiling Fan(s)
- Level: Main
Kitchen
- Features: Bar, Eat-in Kitchen, Pantry, Granite Counters, Backsplash-Tiled, Cabinets-Painted, Recessed Lighting
- Level: Main
Living room
- Features: Books, Ceilings-Cathedral, Fireplace, Molding, Ceiling Fan, Recessed Lights
- Level: Main
Heating
- Central, Gas Pac
Cooling
- Central Air, Gas Pac, Zoned
Appliances
- Included: Free-Standing Range, Self Clean, Smooth Surface, Dishwasher, Disposal, Gas Water Heater, Microwave Above Stove, Refrigerator, Stove Exhaust Vented Exte, Tankless Water Heater
- Laundry: Electric, Heated Space, Utility Room
Features
- Bookcases, Ceiling Fan(s)
- Flooring: Engineered Hardwood, Luxury Vinyl
- Basement: Crawl Space
- Attic: Attic Access,Pull Down Stairs,Storage
- Number of fireplaces: 1
- Fireplace features: Gas Log-Natural
Interior area
- Total structure area: 2,113
- Total interior livable area: 2,113 sqft
Property
Parking
- Total spaces: 2
- Parking features: Garage Door Opener
- Attached garage spaces: 2
Features
- Stories: 2
- Patio & porch: Deck
- Exterior features: Gutters - Partial
- Has private pool: Yes
- Fencing: Partial,Wood
Lot
- Size: 1.06 Acres
- Features: Sprinkler
Details
- Additional structures: Shed(s)
- Parcel number: 329+0204052SEQ
Construction
Type & style
- Home type: SingleFamily
- Architectural style: Traditional
- Property subtype: Single Family Residence
Materials
- Vinyl
Condition
- New construction: No
- Year built: 2010
Utilities & green energy
- Sewer: Public Sewer
- Water: Public
- Utilities for property: Electricity Connected
Community & HOA
Community
- Security: Smoke Detector(s)
- Subdivision: HEATH POND
HOA
- Has HOA: No
Location
- Region: Elgin
Financial & listing details
- Price per square foot: $160/sqft
- Date on market: 10/5/2026
- Listing agreement: Exclusive Right To Sell
- Road surface type: Paved
Estimated market value
Not available
Estimated sales range
Not available
Not available
Price history
| Date | Event | Price |
|---|---|---|
| 10/5/2026 | Listed for sale | $339,000$160/sqft |
Source:  Consolidated MLS #644360 Report a problem Consolidated MLS #644360 Report a problem | ||
Public tax history
Tax history is unavailable.
Monthly payment
Est. payment
Payment breakdown
Explore the cost of this home by adjusting the details. Changes won't be saved.Climate risks
Neighborhood: 29045
Nearby schools
Schools provided by the listing agent
- Elementary: Dobys Mill
- Middle: Leslie M Stover
- High: Lugoff-Elgin
- District: Kershaw County
Source: Consolidated MLS. This data may not be complete. We recommend contacting the local school district to confirm school assignments for this home.
Similar homes
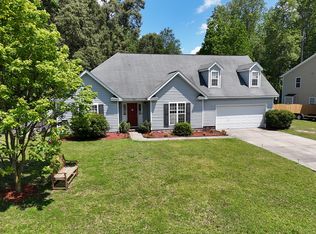
- $309,0004 bd2 ba1.7k sqft50 Nature Ln, Elgin, SC 29045For Sale
 MLS ID #642176, Wendy Weeden. Consolidated MLS
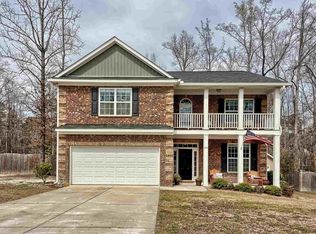
 - $287,0004 bd3 ba2k sqft62 Denali Cir, Elgin, SC 29045For Sale
 MLS ID #631808, Rebecca Finegan. Consolidated MLS
 - $359,0004 bd3 ba2.1k sqft1454 Highway Church Rd, Elgin, SC 29045For Sale
 MLS ID #636073, Jan Marsh. Consolidated MLS
 - $328,0003 bd2 ba2.1k sqft207 Doe Meadow Ln, Elgin, SC 29045For Sale
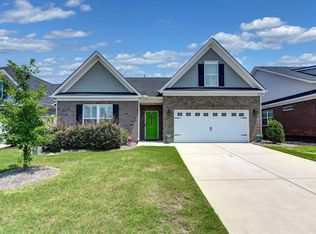 MLS ID #641421, Deborah Eadon Blair. Consolidated MLS
