Location, Location, Location! Great home near interstate I20, Fort Jackson and just minutes from I77. Great open floorplan with 3 bedrooms, two baths and bonus room. Floored attic space for storage. Disclaimer: CMLS has not reviewed and, therefore, does not endorse vendors who may appear in listings.
For sale
Price cut: $14.5K (10/1)
$328,000
207 Doe Meadow Ln, Elgin, SC 29045
3beds
2,127sqft
Single Family Residence
Built in 2021
7,840 Square Feet Lot
$327,700 Zestimate®
$154/sqft
$330/mo HOA
What's special
Bonus roomOpen floorplanTwo baths
- 46 days
- 279
- 12
Zillow last checked:
Listing updated:
Listed by:
Deborah Eadon Blair,
Coldwell Banker Realty
Source: Consolidated MLS,MLS#: 641421
Facts & features
Interior
Bedrooms & bathrooms
- Bedrooms: 3
- Bathrooms: 2
- Full bathrooms: 2
- Main level bathrooms: 2
Rooms
- Room types: Bonus Room, Other
Primary bedroom
- Features: Double Vanity, Bath-Private, Walk-In Closet(s), Tray Ceiling(s)
- Level: Main
Bedroom 2
- Features: Ceiling Fan(s)
- Level: Main
Bedroom 3
- Features: Ceiling Fan(s)
- Level: Main
Dining room
- Features: Area, Combo
- Level: Main
Great room
- Level: Main
Kitchen
- Features: Kitchen Island, Pantry, Backsplash-Tiled, Cabinets-Painted, Recessed Lighting, Counter Tops-Quartz
- Level: Main
Heating
- Central, Gas 1st Lvl, Gas 2nd Lvl
Cooling
- Central Air, Heat Pump 1st Lvl, Heat Pump 2nd Lvl
Appliances
- Included: Free-Standing Range, Gas Range, Dishwasher, Disposal, Microwave Above Stove, Tankless Water Heater
- Laundry: Heated Space, Utility Room, Main Level
Features
- Flooring: Luxury Vinyl, Carpet
- Has basement: No
- Number of fireplaces: 1
- Fireplace features: Gas Log-Natural
Interior area
- Total structure area: 2,127
- Total interior livable area: 2,127 sqft
Property
Parking
- Total spaces: 2
- Parking features: Garage - Attached
- Attached garage spaces: 2
Features
- Stories: 1.5
- Exterior features: Gutters - Full
- Fencing: Rear Only Wood
Lot
- Size: 7,840 Square Feet
- Features: Sprinkler
Details
- Parcel number: 289061510
Construction
Type & style
- Home type: SingleFamily
- Architectural style: Traditional
- Property subtype: Single Family Residence
Materials
- Brick-All Sides-AbvFound
- Foundation: Slab
Condition
- New construction: No
- Year built: 2021
Utilities & green energy
- Sewer: Public Sewer
- Water: Public
- Utilities for property: Electricity Connected
Community & HOA
Community
- Subdivision: CLUBRIDGE AT WOODCREEK FARMS
HOA
- Has HOA: Yes
- HOA fee: $330 monthly
Location
- Region: Elgin
Financial & listing details
- Price per square foot: $154/sqft
- Tax assessed value: $8,700
- Annual tax amount: $305
- Date on market: 8/22/2026
- Listing agreement: Exclusive Right To Sell
- Road surface type: Paved
Estimated market value
$327,700
$311,000 - $344,000
$2,471/mo
Price history
| Date | Event | Price |
|---|---|---|
| 10/1/2026 | Price change | $328,000-4.2%$154/sqft |
Source:  Consolidated MLS #641421 Report a problem Consolidated MLS #641421 Report a problem | ||
| 9/8/2026 | Price change | $342,500-1.9%$161/sqft |
Source: Consolidated MLS #641421 Report a problem | ||
| 8/31/2026 | Price change | $349,000-8.2%$164/sqft |
Source: Consolidated MLS #641421 Report a problem | ||
| 8/27/2026 | Price change | $380,000-2.6%$179/sqft |
Source: Consolidated MLS #641421 Report a problem | ||
| 8/25/2026 | Price change | $390,000-3.7%$183/sqft |
Source: Consolidated MLS #641421 Report a problem | ||
| 8/22/2026 | Listed for sale | $405,000+27%$190/sqft |
Source: Consolidated MLS #641421 Report a problem | ||
| 4/19/2022 | Sold | $318,815$150/sqft |
Source: Public Record Report a problem | ||
| 1/1/2022 | Listing removed | -- |
Source: Consolidated MLS #527814 Report a problem | ||
| 10/8/2021 | Listed for sale | $318,815+226.5%$150/sqft |
Source: Consolidated MLS #527814 Report a problem | ||
| 3/9/2021 | Sold | $97,650$46/sqft |
Source: Public Record Report a problem | ||
Public tax history
| Year | Property taxes | Tax assessment |
|---|---|---|
| 2022 | $305 -0.7% | $520 |
| 2021 | $307 -1.2% | $520 |
| 2020 | $311 | $520 |
Find assessor info on the county website
Monthly payment
Est. payment
Payment breakdown
Explore the cost of this home by adjusting the details. Changes won't be saved.Climate risks
Neighborhood: 29045
Nearby schools
Schools provided by the listing agent
- Elementary: Catawba Trail
- Middle: Summit
- High: Spring Valley
- District: Richland Two
Source: Consolidated MLS. This data may not be complete. We recommend contacting the local school district to confirm school assignments for this home.
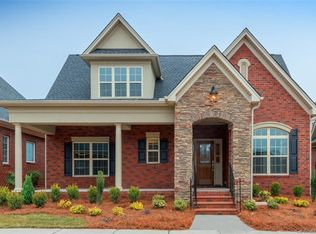
Similar homes
- $400,0004 bd3 ba2.2k sqft309 Bunker Ln, Elgin, SC 29045For Sale
 MLS ID #642708, Justin Boneparte. Consolidated MLS
 - $325,0004 bd2 ba1.7k sqft277 Elmwood Blvd, Elgin, SC 29045For Sale
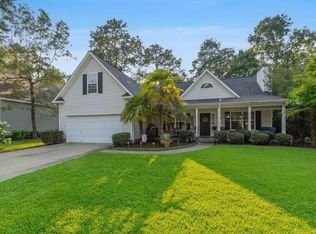 MLS ID #639915, Ariana Greenway. Consolidated MLS
 - $395,0004 bd3 ba2.1k sqft147 Thacher Loop, Elgin, SC 29045For Sale
 MLS ID #644296, Celestine Reid. Consolidated MLS
 - $285,0003 bd3 ba1.9k sqft1137 Coopers Ridge Ln, Elgin, SC 29045For Sale
 MLS ID #640704, Shannon McNulty. Consolidated MLS
