BRING ALL OFFERS! VA Short Sale – Listed at Appraisal Price. Don’t miss this opportunity to own The McClean, a limited-edition floor plan by Great Southern Homes, located in the amenity-rich Jacobs Creek community! A welcoming front porch leads into an inviting foyer featuring hardwood floors, charming nook shelving and a unique arched doorway. The open-concept layout seamlessly connects the spacious kitchen, dining area, and family room, creating an ideal space for everyday living and entertaining. The kitchen features granite countertops and a large island, while the mudroom offers a convenient hall tree with bench seating. A butler’s pantry or home office nook with additional cabinetry provides even more storage. Upstairs, the luxurious primary suite is a true retreat, featuring French doors, two walk-in closets, a double vanity, garden tub, separate shower, niche shelving, and a private water closet. The upstairs hall bath also includes a double vanity for the three secondary bedrooms. Spacious laundry room conveniently located upstairs. Enjoy outdoor living on the covered patio, complete with a ceiling fan, overlooking the large, fully fenced backyard. Additional features include a two-car garage, automatic irrigation system, i-Port docking station with two speakers, tankless water heater, and Green Smart energy-efficient features designed to help reduce utility costs. Jacobs Creek residents enjoy fantastic community amenities, including a swimming pool, clubhouse, volleyball court, and playground. Conveniently located less than 20 minutes from Fort Jackson and approximately five minutes from shopping and dining. This is a SHORT SALE. Property is being sold AS IS. Bring your offers for VA consideration and explore the possibilities! Disclaimer: CMLS has not reviewed and, therefore, does not endorse vendors who may appear in listings. Disclaimer: CMLS has not reviewed and, therefore, does not endorse vendors who may appear in listings.
For sale
$262,000
438 Easy Goer Ct, Elgin, SC 29045
4beds
2,031sqft
Single Family Residence
Built in 2016
9,583 Square Feet Lot
$262,000 Zestimate®
$129/sqft
$44/mo HOA
What's special
Inviting foyerTwo-car garageGarden tubWelcoming front porchSpacious kitchenUnique arched doorwayLarge island
- 18 days
- 603
- 94
Likely to sell faster than
Zillow last checked:
Listing updated:
Listed by:
Jaime Turner Phone:404-788-3601,
Home Advantage Realty
Source: Consolidated MLS,MLS#: 645983
Facts & features
Interior
Bedrooms & bathrooms
- Bedrooms: 4
- Bathrooms: 3
- Full bathrooms: 2
- 1/2 bathrooms: 1
- Partial bathrooms: 1
- Main level bathrooms: 1
Primary bedroom
- Features: Double Vanity, French Doors, Tub-Garden, Bath-Private, Separate Shower, Walk-In Closet(s), Tray Ceiling(s), Built-in Features, Closet-Private
- Level: Second
Bedroom 2
- Features: Double Vanity, Bath-Shared, Tub-Shower, Closet-Private
- Level: Second
Bedroom 3
- Features: Double Vanity, Bath-Shared, Walk-In Closet(s), Tub-Shower, Closet-Private, Recessed Lighting
- Level: Second
Bedroom 4
- Features: Double Vanity, Bath-Shared, Walk-In Closet(s), Tub-Shower, Closet-Private
- Level: Second
Kitchen
- Features: Eat-in Kitchen, Kitchen Island, Pantry, Granite Counters, Cabinets-Stained, Backsplash-Tiled
- Level: Main
Living room
- Features: Fireplace, Floors-Hardwood, Ceiling Fan
- Level: Main
Heating
- Central, Zoned
Cooling
- Central Air, Zoned
Appliances
- Included: Built-In Range, Smooth Surface, Dishwasher, Disposal, Microwave Above Stove, Microwave Built In, Tankless Water Heater
- Laundry: Electric, Heated Space
Features
- Bookcases, Ceiling Fan(s), Built-in Features
- Flooring: Hardwood, Carpet
- Windows: Thermopane
- Has basement: No
- Attic: Pull Down Stairs
- Number of fireplaces: 1
- Fireplace features: Insert
Interior area
- Total structure area: 2,031
- Total interior livable area: 2,031 sqft
Property
Parking
- Total spaces: 2
- Parking features: Garage Door Opener
- Attached garage spaces: 2
Features
- Stories: 2
- Exterior features: Gutters - Full
- Fencing: Rear Only Wood
Lot
- Size: 9,583 Square Feet
- Dimensions: 50 x 147.7 x 50 x 143
- Features: Cul-De-Sac, Sprinkler
Details
- Parcel number: 259061122
- Special conditions: Short Sale
Construction
Type & style
- Home type: SingleFamily
- Architectural style: Traditional
- Property subtype: Single Family Residence
Materials
- Vinyl
- Foundation: Slab
Condition
- New construction: No
- Year built: 2016
Utilities & green energy
- Sewer: Public Sewer
- Water: Public
- Utilities for property: Cable Connected, Electricity Connected
Green energy
- Energy efficient items: Other
- Construction elements: Other-Specify in Comments
Community & HOA
Community
- Features: Pool
- Security: Smoke Detector(s)
- Subdivision: JACOBS CREEK
HOA
- Has HOA: Yes
- Services included: Clubhouse, Common Area Maintenance, Playground
- HOA fee: $530 annually
Location
- Region: Elgin
Financial & listing details
- Price per square foot: $129/sqft
- Tax assessed value: $190,000
- Annual tax amount: $6,631
- Date on market: 10/30/2026
- Listing agreement: Exclusive Agency
- Road surface type: Paved
Estimated market value
$262,000
$249,000 - $275,000
$2,212/mo
Price history
| Date | Event | Price |
|---|---|---|
| 10/30/2026 | Listed for sale | $262,000-5.9%$129/sqft |
Source:  Consolidated MLS #645983 Report a problem | ||
| 10/1/2024 | Listing removed | $278,500-1.9%$137/sqft |
Source: Consolidated MLS #563371 Report a problem | ||
| 7/6/2023 | Sold | $284,000+2%$140/sqft |
Source: Public Record Report a problem | ||
| 6/1/2023 | Pending sale | $278,500$137/sqft |
Source: Consolidated MLS #563371 Report a problem | ||
| 5/26/2023 | Listed for sale | $278,500+46.6%$137/sqft |
Source: Consolidated MLS #563371 Report a problem | ||
| 3/24/2020 | Sold | $190,000-4.8%$94/sqft |
Source: Public Record Report a problem | ||
| 2/21/2020 | Listed for sale | $199,500+17.4%$98/sqft |
Source: Coldwell Banker Residential Brokerage #488939 Report a problem | ||
| 7/1/2016 | Sold | $170,000$84/sqft |
Source: Public Record Report a problem | ||
Public tax history
| Year | Property taxes | Tax assessment |
|---|---|---|
| 2022 | $6,631 +246.3% | $11,400 +50% |
| 2021 | $1,915 +10.3% | $7,600 +14.6% |
| 2020 | $1,736 +1.3% | $6,630 |
| 2019 | $1,715 -2.4% | $6,630 -2.5% |
| 2018 | $1,757 | $6,800 |
| 2017 | $1,757 +2% | $6,800 +3677.8% |
| 2016 | $1,723 | $180 |
Find assessor info on the county website
Monthly payment
Est. payment
Payment breakdown
Explore the cost of this home by adjusting the details. Changes won't be saved.Climate risks
Neighborhood: 29045
Nearby schools
Schools provided by the listing agent
- Elementary: Bookman Road
- Middle: Summit
- High: Spring Valley
- District: Richland Two
Source: Consolidated MLS. This data may not be complete. We recommend contacting the local school district to confirm school assignments for this home.

Similar homes
- $254,9004 bd3 ba1.7k sqft220 Sunday Silence Ln, Elgin, SC 29045For Sale
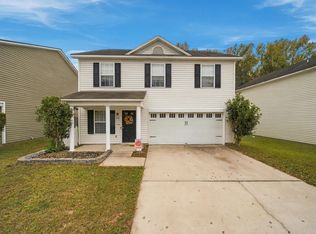 MLS ID #646804, Anne Bagnal. Consolidated MLS
- $269,0004 bd3 ba1.7k sqft1198 Coopers Ridge Ln, Elgin, SC 29045For Sale
 MLS ID #637952, Minnie Campolong. Consolidated MLS
- $274,9003 bd2 ba1.6k sqft3 Turtle Creek Way, Columbia, SC 29229For Sale
 MLS ID #646429, Kevin Fields. Consolidated MLS
- $285,0004 bd2 ba2.1k sqft713 N Pinewalk Way, Elgin, SC 29045For Sale
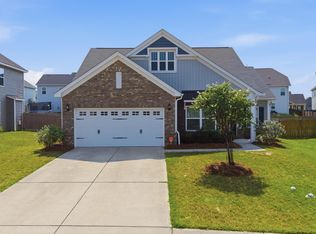 MLS ID #640289, Rhonda Sims. Consolidated MLS
