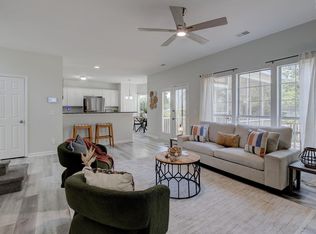
Freshly updated and move in ready, this beautifully maintained home combines an open and airy design with the flexible spaces you’ve been looking for. This 4 bedroom, 3 full bathroom home has 2,060 square feet. It has a new HVAC unit, new LVP flooring, and new carpet.A welcoming foyer opens to an office with cathedral ceilings on one side and a formal dining room on the other. New lighting throughout gives the home a bright, updated feel. At the heart of the home, the spacious family room features soaring cathedral ceilings and a gas fireplace, with an open layout that makes it easy to stay connected while in the kitchen. The eat-in kitchen is designed for both everyday living and entertaining with granite countertops, a breakfast bar, center island, pantry, new range, and new microwave.Upstairs, the owner’s suite creates a comfortable retreat with cathedral ceilings and a private bath, complete with a soaking tub, separate shower, and water closet. Two additional bedrooms, including one with cathedral ceilings, share a full bath. A few steps down from the main level, the fourth bedroom has its own private bath, making it an ideal guest suite or an additional flex space.Outdoor living is just as inviting with a screened porch and deck overlooking the fenced in backyard. A storage shed with a new roof adds convenient space for tools and outdoor essentials. Located in the established Winchester community, residents enjoy access to a neighborhood pool and tennis courts. Conveniently located near I-77 and an abundance of nearby shopping and dining, this home brings together thoughtful updates, flexible living, and a location that keeps everything within easy reach. Disclaimer: CMLS has not reviewed and, therefore, does not endorse vendors who may appear in listings.
For sale
$295,000
318 Alderston Way, Columbia, SC 29229
4beds
2,060sqft
Single Family Residence
Built in 1999
9,583 Square Feet Lot
$294,300 Zestimate®
$143/sqft
$28/mo HOA
What's special
Gas fireplaceWelcoming foyerNew hvac unitNew lighting throughoutOpen and airy designNew carpetEat-in kitchen
- 30 days
- 2,152
- 234
Likely to sell faster than
Zillow last checked:
Listing updated:
Listed by:
Melissa K Moore,
Moore & Associates Realty LLC
Source: Consolidated MLS,MLS#: 642749
Facts & features
Interior
Bedrooms & bathrooms
- Bedrooms: 4
- Bathrooms: 3
- Full bathrooms: 3
Primary bedroom
- Features: Cathedral Ceiling(s), Tub-Garden, Bath-Private, Separate Shower, Walk-In Closet(s), Ceiling Fan(s), Separate Water Closet
- Level: Second
Bedroom 2
- Features: Ceiling Fan(s)
- Level: Second
Bedroom 3
- Features: Cathedral Ceiling(s), Ceiling Fan(s)
- Level: Second
Bedroom 4
- Features: Ceiling Fan(s), Closet-Private
- Level: Lower
Dining room
- Level: Main
Great room
- Level: Main
Kitchen
- Features: Eat-in Kitchen, Kitchen Island, Pantry, Granite Counters
- Level: Main
Living room
- Features: Cathedral Ceiling(s), Ceiling Fan(s)
- Level: Main
Heating
- Central
Cooling
- Central Air
Appliances
- Included: Free-Standing Range, Self Clean, Smooth Surface, Dishwasher, Refrigerator, Microwave Built In
- Laundry: Main Level
Features
- Flooring: Luxury Vinyl
- Basement: Crawl Space
- Number of fireplaces: 1
- Fireplace features: Gas Log-Natural
Interior area
- Total structure area: 2,060
- Total interior livable area: 2,060 sqft
Video & virtual tour
Property
Parking
- Total spaces: 2
- Parking features: Garage - Attached
- Attached garage spaces: 2
Features
- Stories: 3
- Fencing: Rear Only Wood
Lot
- Size: 9,583 Square Feet
Details
- Additional structures: Tennis Court(s)
- Parcel number: 230040334
Construction
Type & style
- Home type: SingleFamily
- Architectural style: Traditional
- Property subtype: Single Family Residence
Materials
- Brick-Partial-AbvFound
Condition
- New construction: No
- Year built: 1999
Utilities & green energy
- Sewer: Public Sewer
- Water: Public
- Utilities for property: Electricity Connected
Community & HOA
Community
- Features: Pool
- Subdivision: WINCHESTER
HOA
- Has HOA: Yes
- Services included: Tennis Courts
- HOA fee: $167 semi-annually
Location
- Region: Columbia
Financial & listing details
- Price per square foot: $143/sqft
- Tax assessed value: $6,500
- Date on market: 9/10/2026
- Listing agreement: Exclusive Right To Sell
- Road surface type: Paved
Estimated market value
$294,300
$280,000 - $309,000
$2,195/mo
Price history
| Date | Event | Price |
|---|---|---|
| 9/11/2026 | Listed for sale | $295,000+55.3%$143/sqft |
Source:  Consolidated MLS #642749 Report a problem Consolidated MLS #642749 Report a problem | ||
| 7/29/2026 | Sold | $190,000+16.9%$92/sqft |
Source: Public Record Report a problem | ||
| 7/25/2017 | Sold | $162,500$79/sqft |
Source: Public Record Report a problem | ||
| 6/5/2017 | Listed for sale | $162,500-3.6%$79/sqft |
Source: Keller Williams Columbia NE #425919 Report a problem | ||
| 1/11/2010 | Sold | $168,500-2.6%$82/sqft |
Source: Public Record Report a problem | ||
| 10/3/2009 | Listed for sale | $173,000+3%$84/sqft |
Source: Carson & Associates #253605 Report a problem | ||
| 12/2/2005 | Sold | $168,000+1097.4%$82/sqft |
Source: Public Record Report a problem | ||
| 12/4/2003 | Sold | $14,030-90%$7/sqft |
Source: Public Record Report a problem | ||
| 11/4/1998 | Sold | $140,689$68/sqft |
Source: Public Record Report a problem | ||
Public tax history
| Year | Property taxes | Tax assessment |
|---|---|---|
| 2022 | -- | $6,500 |
| 2021 | $1,684 -1.4% | $6,500 |
| 2020 | $1,709 +1.3% | $6,500 |
| 2019 | $1,687 -0.2% | $6,500 |
| 2018 | $1,691 | $6,500 +25.5% |
| 2017 | $1,691 +23.3% | $5,180 |
| 2016 | $1,372 +0.4% | $5,180 +0.2% |
| 2015 | $1,367 -0.2% | $5,170 -96% |
| 2014 | $1,370 +0.2% | $129,200 +2399% |
| 2013 | $1,368 | $5,170 -23.3% |
| 2012 | -- | $6,740 -33.3% |
| 2011 | -- | $10,110 +62% |
| 2010 | -- | $6,240 |
| 2009 | -- | $6,240 +11.8% |
| 2008 | -- | $5,580 -33.4% |
| 2007 | -- | $8,380 |
| 2006 | -- | $8,380 +50.2% |
| 2005 | -- | $5,580 +5.9% |
| 2004 | -- | $5,270 |
| 2003 | -- | $5,270 |
| 2002 | -- | $5,270 |
| 2000 | -- | $5,270 |
Find assessor info on the county website
Monthly payment
Est. payment
Payment breakdown
Explore the cost of this home by adjusting the details. Changes won't be saved.Climate risks
Neighborhood: 29229
Nearby schools
Schools provided by the listing agent
- Elementary: North Springs
- Middle: Summit
- High: Ridge View
- District: Richland Two
Source: Consolidated MLS. This data may not be complete. We recommend contacting the local school district to confirm school assignments for this home.

Similar homes
- $279,9004 bd3 ba1.9k sqft103 Long Ridge Dr, Columbia, SC 29229For Sale
 MLS ID #638684, Jennifer A Kemp. Consolidated MLS
 - $259,0004 bd3 ba1.9k sqft108 Malisa Dr, Columbia, SC 29229For Sale
 MLS ID #641711, Isaac Badillo. Consolidated MLS
 - $285,0004 bd2 ba2k sqft183 Silverwood Trl, Columbia, SC 29229For Sale
 MLS ID #638112, Chad Rains. Consolidated MLS
 - $299,0003 bd2 ba2.1k sqft132 Mason Ridge Cir, Columbia, SC 29229For Sale
 MLS ID #642351, Natasha Byrd. Consolidated MLS
