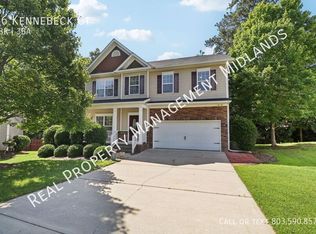
Price Reduced to sell!! Well-maintained 4-bedroom, 3.5-bath home on a cul-de-sac lot in Ashland Grove at Lake Carolina with over 2,800 heated square feet. Existing VA loan may be assumable, subject to lender/servicer approval and buyer qualification. The main level includes a spacious living room with gas-log fireplace, formal dining room, sunroom, home office, laundry room, and updated kitchen with granite countertops, newer stainless-steel appliances including refrigerator, updated cabinetry, pantry, breakfast area, and movable island. The large, finished room over the garage (FROG) provides additional flexible living space. Primary suite is located on the main level and features a private bath, walk-in closet, and separate access to the back deck overlooking the backyard. Three additional bedrooms provide additional space for family or guests.Recent updates include a new first-floor HVAC system, new carpet, hardwood flooring on the main level, upgraded electrical panel, Wi-Fi-enabled irrigation system, and redesigned front and backyard landscaping. Plantation shutters and blinds throughout. The backyard includes three decks, screened back porch with storage underneath, fully fenced privacy yard, and a separate chain-link fenced area for pets. A 10' x 12' outbuilding conveys with the sale. The 2-car garage includes a utility sink, additional washer hookup, and pedestrian door providing access to the side/backyard. Extended front porch and ceiling fans throughout. A 1-year home warranty is included with the sale. Located in the established Lake Carolina community with walking trails, parks, playgrounds, green spaces, and community events. Convenient to shopping, dining, Fort Jackson, I-77, and downtown Columbia. Zoned for Lake Carolina Elementary, Blythewood Middle School, and Blythewood High School. Disclaimer: CMLS has not reviewed and, therefore, does not endorse vendors who may appear in listings. Disclaimer: CMLS has not reviewed and, therefore, does not endorse vendors who may appear in listings.
For sale
Price cut: $14K (10/12)
$349,900
40 Kennebeck Ct, Columbia, SC 29229
4beds
2,862sqft
Single Family Residence
Built in 2009
0.25 Acres Lot
$349,400 Zestimate®
$122/sqft
$60/mo HOA
What's special
Home officeExtended front porchNew carpetMovable islandBreakfast areaThree additional bedroomsFully fenced privacy yard
- 98 days
- 870
- 76
Zillow last checked:
Listing updated:
Listed by:
Brenda Williams brenda@thedowningteam.com,
Keller Williams The Downing Group
Source: Consolidated MLS,MLS#: 638292
Facts & features
Interior
Bedrooms & bathrooms
- Bedrooms: 4
- Bathrooms: 4
- Full bathrooms: 3
- 1/2 bathrooms: 1
- Partial bathrooms: 1
- Main level bathrooms: 2
Rooms
- Room types: Sun Room, Office, FROG (No Closet)
Primary bedroom
- Features: Double Vanity, Tub-Garden, Bath-Private, Separate Shower, Walk-In Closet(s), Tray Ceiling(s), Ceiling Fan(s)
- Level: Main
Bedroom 2
- Features: Ceiling Fan(s)
- Level: Second
Bedroom 3
- Features: Ceiling Fan(s)
- Level: Second
Bedroom 4
- Features: Ceiling Fan(s)
- Level: Second
Dining room
- Features: Floors-Hardwood, Molding
- Level: Main
Great room
- Level: Main
Kitchen
- Features: Bar, Eat-in Kitchen, Pantry, Counter Tops-Formica, Recessed Lighting
- Level: Main
Living room
- Features: Molding
Heating
- Heat Pump 1st Lvl, Heat Pump 2nd Lvl
Cooling
- Heat Pump 1st Lvl, Heat Pump 2nd Lvl
Appliances
- Included: Free-Standing Range, Gas Range, Dishwasher, Disposal, Microwave Above Stove
- Laundry: Electric, Heated Space, Utility Room, Main Level
Features
- Ceiling Fan(s)
- Flooring: Hardwood, Carpet, Luxury Vinyl
- Basement: Crawl Space
- Attic: Attic Access
- Number of fireplaces: 1
- Fireplace features: Gas Log-Natural
Interior area
- Total structure area: 2,862
- Total interior livable area: 2,862 sqft
Property
Parking
- Total spaces: 4
- Parking features: Garage Door Opener
- Attached garage spaces: 2
Features
- Stories: 1.5
- Patio & porch: Deck
- Exterior features: Gutters - Full
- Fencing: Chain Link,Rear Only Wood
Lot
- Size: 0.25 Acres
- Features: Cul-De-Sac, Sprinkler
Details
- Additional structures: Shed(s)
- Parcel number: 205150218
Construction
Type & style
- Home type: SingleFamily
- Architectural style: Traditional
- Property subtype: Single Family Residence
Materials
- Vinyl
Condition
- New construction: No
- Year built: 2009
Details
- Warranty included: Yes
Utilities & green energy
- Sewer: Public Sewer
- Water: Public
- Utilities for property: Cable Available, Electricity Connected
Community & HOA
Community
- Features: Pool
- Security: Security System Owned, Smoke Detector(s)
- Subdivision: LAKE CAROLINA - ASHLAND GROVE
HOA
- Has HOA: Yes
- Services included: Common Area Maintenance, Sidewalk Maintenance, Green Areas
- HOA fee: $720 annually
Location
- Region: Columbia
Financial & listing details
- Price per square foot: $122/sqft
- Tax assessed value: $209,700
- Annual tax amount: $2,066
- Date on market: 7/9/2026
- Listing agreement: Exclusive Right To Sell
- Road surface type: Paved
Estimated market value
$349,400
$332,000 - $367,000
$2,649/mo
Price history
| Date | Event | Price |
|---|---|---|
| 10/12/2026 | Price change | $349,900-3.8%$122/sqft |
Source:  Consolidated MLS #638292 Report a problem Consolidated MLS #638292 Report a problem | ||
| 9/21/2026 | Price change | $363,900-1.6%$127/sqft |
Source: Consolidated MLS #638292 Report a problem | ||
| 9/3/2026 | Price change | $369,900-1.4%$129/sqft |
Source: Consolidated MLS #638292 Report a problem | ||
| 7/9/2026 | Listed for sale | $375,000+10.3%$131/sqft |
Source: Consolidated MLS #638292 Report a problem | ||
| 2/1/2023 | Sold | $340,000$119/sqft |
Source: Public Record Report a problem | ||
| 12/12/2022 | Price change | $340,000-2.9%$119/sqft |
Source: Consolidated MLS #552886 Report a problem | ||
| 11/17/2022 | Listed for sale | $350,000+33.7%$122/sqft |
Source: Consolidated MLS #552886 Report a problem | ||
| 8/29/2019 | Listing removed | $1,750$1/sqft |
Source: Property Management Services of Columbia, LLC Report a problem | ||
| 8/16/2019 | Price change | $1,750-7.9%$1/sqft |
Source: Property Management Services of Columbia, LLC Report a problem | ||
| 8/6/2019 | Listed for rent | $1,900$1/sqft |
Source: Property Management Services of Columbia, LLC Report a problem | ||
| 3/27/2009 | Sold | $261,804$91/sqft |
Source: Public Record Report a problem | ||
Public tax history
| Year | Property taxes | Tax assessment |
|---|---|---|
| 2022 | $2,066 -0.7% | $8,390 |
| 2021 | $2,080 -1.5% | $8,390 |
| 2020 | $2,112 +0.8% | $8,390 |
| 2019 | $2,094 +8.5% | $8,390 +10.7% |
| 2018 | $1,931 | $7,580 |
| 2017 | $1,931 +2% | $7,580 |
| 2016 | $1,892 +0.4% | $7,580 |
| 2015 | $1,885 -0.4% | $7,580 -96% |
| 2014 | $1,893 +0.2% | $189,400 +2398.7% |
| 2013 | $1,889 | $7,580 -27.6% |
| 2012 | -- | $10,470 |
| 2011 | -- | $10,470 |
| 2010 | -- | $10,470 +365.3% |
| 2009 | -- | $2,250 +675.9% |
| 2008 | -- | $290 |
Find assessor info on the county website
Monthly payment
Est. payment
Payment breakdown
Explore the cost of this home by adjusting the details. Changes won't be saved.Climate risks
Neighborhood: 29229
Nearby schools
Schools provided by the listing agent
- Elementary: Lake Carolina
- Middle: Blythewood
- High: Blythewood
- District: Richland Two
Source: Consolidated MLS. This data may not be complete. We recommend contacting the local school district to confirm school assignments for this home.

Similar homes
- $370,0004 bd3 ba2.5k sqft177 Baysdale Dr, Columbia, SC 29229For Sale
 MLS ID #631073, Natasha Lemmon. Consolidated MLS
 - $345,0005 bd3 ba3.3k sqft285 Baccharis Dr, Columbia, SC 29229For Sale
 MLS ID #642156, Braden Greer. Consolidated MLS
 - $359,9005 bd3 ba2.5k sqft292 Meadow Springs Dr, Columbia, SC 29229For Sale
 MLS ID #633209, Wade Gilley. Consolidated MLS
 - $319,9003 bd3 ba2.3k sqft15 Valkyrie Cir, Columbia, SC 29229For Sale
 MLS ID #644965, Steve Kozlowski. Consolidated MLS
