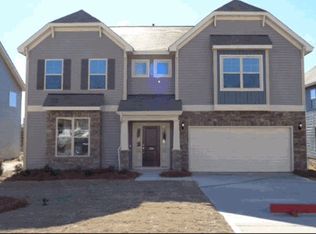
Price Improvement!!!!! Motivated Sellers! Welcome to this beautiful and versatile home offering space, style, and flexibility for modern living! This 5-bedroom home with the potential for a 6th bedroom truly has it all.Step inside to a welcoming foyer that opens into an expansive great room with elegant archways, seamlessly flowing into the heart of the home — the kitchen. Designed with entertaining in mind, the kitchen features a large island, abundant storage, and premier white cabinetry, all complemented by an inviting eat-in area and an upgraded sunroom that fills the space with natural light.The main level offers an additional room that can easily function as a guest suite, private office, or playroom, giving you the flexibility to fit your lifestyle. Upstairs, hardwood treads lead you to a jaw-dropping owner’s suite complete with a private sitting area, creating the perfect retreat. The en-suite bath features dual vanities, a soaking tub, and a separate shower—ideal for unwinding after a long day. Three spacious secondary bedrooms and an upgraded flex room provide even more room for relaxation, entertainment, or the option of a 6th bedroom.This home combines luxury, comfort, and functionality in every detail. Huge backyard facing the woodline. If you’ve been searching for space, style, and value—this is the one you don’t want to miss Disclaimer: CMLS has not reviewed and, therefore, does not endorse vendors who may appear in listings.
For sale
Price cut: $39K (9/2)
$359,900
292 Meadow Springs Dr, Columbia, SC 29229
5beds
2,580sqft
Single Family Residence
Built in 2017
8,276 Square Feet Lot
$359,100 Zestimate®
$139/sqft
$19/mo HOA
What's special
Welcoming foyerElegant archwaysLarge islandExpansive great roomInviting eat-in areaThree spacious secondary bedroomsUpgraded bonus room
- 127 days
- 211
- 12
Zillow last checked:
Listing updated:
Listed by:
Wade Gilley,
Realty One Group Reside
Source: Consolidated MLS,MLS#: 633209
Facts & features
Interior
Bedrooms & bathrooms
- Bedrooms: 5
- Bathrooms: 3
- Full bathrooms: 2
- 1/2 bathrooms: 1
- Partial bathrooms: 1
- Main level bathrooms: 1
Primary bedroom
- Level: Second
Heating
- Central
Cooling
- Central Air
Features
- Has basement: No
- Number of fireplaces: 1
Interior area
- Total structure area: 2,580
- Total interior livable area: 2,580 sqft
Property
Parking
- Total spaces: 2
- Parking features: Garage - Attached
- Attached garage spaces: 2
Lot
- Size: 8,276 Square Feet
Details
- Parcel number: 175160708
Construction
Type & style
- Home type: SingleFamily
- Architectural style: Contemporary
- Property subtype: Single Family Residence
Materials
- Stone, Vinyl
- Foundation: Slab
Condition
- New construction: No
- Year built: 2017
Utilities & green energy
- Sewer: Public Sewer
- Water: Public
Community & HOA
Community
- Subdivision: SPRING PARK
HOA
- Has HOA: Yes
- HOA fee: $230 annually
Location
- Region: Columbia
Financial & listing details
- Price per square foot: $139/sqft
- Tax assessed value: $214,300
- Annual tax amount: $2,102
- Date on market: 5/4/2026
- Listing agreement: Exclusive Right To Sell
- Road surface type: Paved
Estimated market value
$359,100
$341,000 - $377,000
$2,532/mo
Price history
| Date | Event | Price |
|---|---|---|
| 9/2/2026 | Price change | $359,900-9.8%$139/sqft |
Source:  Consolidated MLS #633209 Report a problem Consolidated MLS #633209 Report a problem | ||
| 8/8/2026 | Pending sale | $398,900$155/sqft |
Source: Consolidated MLS #633209 Report a problem | ||
| 7/24/2026 | Contingent | $398,900$155/sqft |
Source: Consolidated MLS #633209 Report a problem | ||
| 6/1/2026 | Price change | $398,900-2.7%$155/sqft |
Source: Consolidated MLS #633209 Report a problem | ||
| 5/4/2026 | Listed for sale | $410,000+20.6%$159/sqft |
Source: Consolidated MLS #633209 Report a problem | ||
| 6/9/2022 | Sold | $340,000+4.6%$132/sqft |
Source: Public Record Report a problem | ||
| 5/5/2022 | Listed for sale | $324,900+51.6%$126/sqft |
Source: Consolidated MLS #540149 Report a problem | ||
| 6/12/2018 | Sold | $214,349-16.3%$83/sqft |
Source: Public Record Report a problem | ||
| 8/25/2017 | Sold | $255,940$99/sqft |
Source: Agent Provided Report a problem | ||
Public tax history
| Year | Property taxes | Tax assessment |
|---|---|---|
| 2022 | $2,102 -0.7% | $8,570 |
| 2021 | $2,118 -1.5% | $8,570 |
| 2020 | $2,150 +0.8% | $8,570 |
| 2019 | $2,133 +643.8% | $8,570 +4941.2% |
| 2018 | $287 | $170 -32% |
| 2017 | $287 | $250 |
Find assessor info on the county website
Monthly payment
Est. payment
Payment breakdown
Explore the cost of this home by adjusting the details. Changes won't be saved.Climate risks
Neighborhood: 29229
Nearby schools
Schools provided by the listing agent
- Elementary: Sandlapper
- Middle: Longleaf
- High: Westwood
- District: Richland Two
Source: Consolidated MLS. This data may not be complete. We recommend contacting the local school district to confirm school assignments for this home.
- $386,7005 bd3 ba4.1k sqft286 Meadow Springs Dr, Columbia, SC 29229Off Market
- $346,1004 bd3 ba2.7k sqft296 Meadow Springs Dr, Columbia, SC 29229Off Market

- $417,4006 bd4 ba4.1k sqft282 Meadow Springs Dr, Columbia, SC 29229Off Market

- $301,5005 bd3 ba2.3k sqft291 Meadow Springs Dr, Columbia, SC 29229Off Market
Similar homes
- $369,9004 bd4 ba2.8k sqft40 Kennebeck Ct, Columbia, SC 29229For Sale
 MLS ID #638292, Brenda Williams. Consolidated MLS
 - $280,0004 bd3 ba2.1k sqft554 Wilkinson Ln, Columbia, SC 29229For Sale
 MLS ID #640495, Nina Stark. Consolidated MLS
 - $395,0005 bd3 ba3.2k sqft199 Frasier Fir Ln, Columbia, SC 29229For Sale
 MLS ID #640487, Desiree Merriweather. Consolidated MLS
 - $375,0004 bd3 ba2.5k sqft177 Baysdale Dr, Columbia, SC 29229For Sale
 MLS ID #631073, Natasha Lemmon. Consolidated MLS
 - $300,0004 bd3 ba2.3k sqft112 Ashley Hall Rd, Columbia, SC 29229For Sale
 MLS ID #26018610, Jamiea Busby. CTMLS
