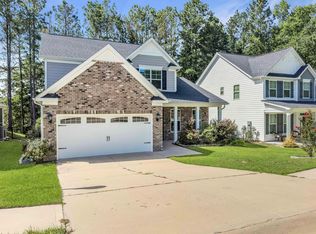
Welcome to this beautiful 4-bedroom, 2.5-bath home located in the highly sought-after gated golf community of Cobblestone Park. This residence offers the perfect blend of luxury, comfort, and peace of mind with 24/7 private security. Step inside to discover a spacious kitchen featuring stainless steel appliances—ideal for both everyday living and entertaining. The open floor plan flows effortlessly, with a cozy fireplace adding warmth to the main living area. Upstairs, a versatile flex space provides the perfect setting for a home office, playroom, or media room. The primary suite is a private retreat, complete with vaulted ceilings, a double vanity, a soaking tub, a separate custom tile shower with glass shower doors , and a large walk-in closet. Step outside to enjoy a covered back porch overlooking a beautifully landscaped backyard—perfect for relaxing or hosting guests. As a resident of Cobblestone Park, you'll also enjoy the community amenities, including sidewalks, pool, tennis courts, a playground, basketball court, and a clubhouse—all within a secure, gated environment. Disclaimer: CMLS has not reviewed and, therefore, does not endorse vendors who may appear in listings.
For sale
Price cut: $5K (6/15)
$370,000
193 Crimson Queen Dr, Blythewood, SC 29016
4beds
2,891sqft
Single Family Residence
Built in 2018
7,840 Square Feet Lot
$368,000 Zestimate®
$128/sqft
$150/mo HOA
What's special
- 128 days |
- 267 |
- 8 |
Zillow last checked:
Listing updated:
Listed by:
Patrick Mooney,
BHHS Midlands Real Estate
Source: Consolidated MLS,MLS#: 631161
Facts & features
Interior
Bedrooms & bathrooms
- Bedrooms: 4
- Bathrooms: 3
- Full bathrooms: 2
- 1/2 bathrooms: 1
- Partial bathrooms: 1
- Main level bathrooms: 1
Rooms
- Room types: Loft
Primary bedroom
- Features: Double Vanity, Tub-Garden, Bath-Private, Separate Shower, Walk-In Closet(s), Vaulted Ceiling(s), High Ceilings, Ceiling Fan(s), Closet-Private
- Level: Second
Bedroom 2
- Features: Double Vanity, Bath-Shared, Walk-In Closet(s), Tub-Shower, Closet-Private
- Level: Second
Bedroom 3
- Features: Double Vanity, Bath-Shared, Walk-In Closet(s), Tub-Shower, Closet-Private
- Level: Second
Bedroom 4
- Features: Double Vanity, Bath-Shared, Walk-In Closet(s), Tub-Shower, Closet-Private
- Level: Second
Great room
- Level: Main
Kitchen
- Features: Eat-in Kitchen, Floors-Hardwood, Kitchen Island, Pantry, Granite Counters, Cabinets-Stained, Recessed Lighting
- Level: Main
Living room
- Features: Floors-Hardwood
- Level: Main
Heating
- Central
Cooling
- Central Air
Appliances
- Included: Gas Range, Dishwasher, Refrigerator, Microwave Above Stove
- Laundry: Heated Space, Main Level
Features
- Ceiling Fan(s)
- Flooring: Hardwood, Carpet
- Has basement: No
- Attic: Pull Down Stairs,Attic Access
- Number of fireplaces: 1
Interior area
- Total structure area: 2,891
- Total interior livable area: 2,891 sqft
Video & virtual tour
Property
Parking
- Total spaces: 2
- Parking features: Garage - Attached
- Attached garage spaces: 2
Lot
- Size: 7,840 Square Feet
Details
- Parcel number: 128140335
Construction
Type & style
- Home type: SingleFamily
- Architectural style: Traditional
- Property subtype: Single Family Residence
Materials
- Fiber Cement-Hardy Plank, Stone
- Foundation: Slab
Condition
- New construction: No
- Year built: 2018
Utilities & green energy
- Sewer: Public Sewer
- Water: Public
- Utilities for property: Electricity Connected
Community & HOA
Community
- Security: Smoke Detector(s)
- Subdivision: COBBLESTONE PARK
HOA
- Has HOA: Yes
- Services included: Clubhouse, Common Area Maintenance, Playground, Pool, Road Maintenance, Security, Sidewalk Maintenance, Tennis Courts, Green Areas
- HOA fee: $150 monthly
Location
- Region: Blythewood
Financial & listing details
- Price per square foot: $128/sqft
- Tax assessed value: $246,500
- Annual tax amount: $8,098
- Date on market: 4/9/2026
- Listing agreement: Exclusive Right To Sell
- Road surface type: Paved
Estimated market value
$368,000
$350,000 - $386,000
$2,643/mo
Price history
| Date | Event | Price |
|---|---|---|
| 6/15/2026 | Price change | $370,000-1.3%$128/sqft |
Source:  Consolidated MLS #631161 Report a problem Consolidated MLS #631161 Report a problem | ||
| 4/9/2026 | Listed for sale | $375,000$130/sqft |
Source: Consolidated MLS #631161 Report a problem | ||
| 3/23/2026 | Listing removed | $375,000$130/sqft |
Source: BHHS broker feed #612946 Report a problem | ||
| 1/12/2026 | Price change | $375,000+1.4%$130/sqft |
Source: Consolidated MLS #612946 Report a problem | ||
| 9/17/2025 | Price change | $370,000-1.3%$128/sqft |
Source: Consolidated MLS #612946 Report a problem | ||
| 7/12/2025 | Listed for sale | $375,000+11.9%$130/sqft |
Source: Consolidated MLS #612946 Report a problem | ||
| 12/31/2024 | Sold | $335,000-4.3%$116/sqft |
Source: Public Record Report a problem | ||
| 12/4/2024 | Contingent | $349,900$121/sqft |
Source: Consolidated MLS #594974 Report a problem | ||
| 11/22/2024 | Price change | $349,900-2.8%$121/sqft |
Source: Consolidated MLS #594974 Report a problem | ||
| 11/9/2024 | Price change | $359,900-1.4%$124/sqft |
Source: Consolidated MLS #594974 Report a problem | ||
| 10/11/2024 | Listed for sale | $364,900-3.9%$126/sqft |
Source: Consolidated MLS #594974 Report a problem | ||
| 8/21/2024 | Listing removed | -- |
Source: Consolidated MLS #585652 Report a problem | ||
| 7/12/2024 | Price change | $379,900-2.6%$131/sqft |
Source: Consolidated MLS #585652 Report a problem | ||
| 5/22/2024 | Listed for sale | $389,900+21.1%$135/sqft |
Source: Consolidated MLS #585652 Report a problem | ||
| 6/28/2023 | Sold | $322,000+30.6%$111/sqft |
Source: Public Record Report a problem | ||
| 8/12/2019 | Sold | $246,500$85/sqft |
Source: Public Record Report a problem | ||
| 8/6/2019 | Listed for sale | $246,500$85/sqft |
Source: D.R. Horton - Columbia Report a problem | ||
Public tax history
| Year | Property taxes | Tax assessment |
|---|---|---|
| 2022 | $8,098 -0.6% | $14,790 |
| 2021 | $8,145 -0.5% | $14,790 |
| 2020 | $8,183 +1316% | $14,790 +1322.1% |
| 2019 | $578 +14.3% | $1,040 +15.6% |
| 2018 | $506 | $900 |
Find assessor info on the county website
Monthly payment
Est. payment
Payment breakdown
Explore the cost of this home by adjusting the details. Changes won't be saved.Climate risks
Neighborhood: 29016
Nearby schools
GreatSchools rating
- 6/10Muller Road MiddleGrades: K-8Distance: 1.8 mi
- 3/10Westwood High SchoolGrades: 9-12Distance: 5 mi
- 6/10Bethel-Hanberry Elementary SchoolGrades: PK-5Distance: 2.1 mi
Schools provided by the listing agent
- Elementary: Bethel-Hanberry
- Middle: Muller Road
- High: Westwood
- District: Richland Two
Source: Consolidated MLS. This data may not be complete. We recommend contacting the local school district to confirm school assignments for this home.
- $1,800-- bd-- ba-- sqft1155 Primrose Dr, Blythewood, SC 29016Off Market
- $310,0004 bd3 ba2.2k sqft197 Crimson Queen Dr, Blythewood, SC 29016Sold

- $1,800-- bd-- ba-- sqft1151 Primrose Dr, Blythewood, SC 29016Off Market
- $327,1005 bd3 ba2.4k sqft189 Crimson Queen Dr, Blythewood, SC 29016Off Market
- $1,800-- bd-- ba-- sqft1159 Primrose Dr, Blythewood, SC 29016Off Market
- $1,800-- bd-- ba-- sqft1163 Primrose Dr, Blythewood, SC 29016Off Market
- $1,800-- bd-- ba-- sqft1147 Primrose Dr, Blythewood, SC 29016Off Market
- $294,5003 bd2 ba1.7k sqft201 Crimson Queen Dr, Blythewood, SC 29016Off Market
A local agent can set up tours, give advice and negotiate with sellers.
Similar homes
- $322,9004 bd3 ba2.2k sqft1441 Red Sunset Ln, Blythewood, SC 29016For Sale
 MLS ID #637724, Trisha Millhouse-Brown. Consolidated MLS
 - $385,0004 bd3 ba2.3k sqft144 Tawney Forest Rd, Blythewood, SC 29016For Sale
 MLS ID #26023226, Allison Johnson. CTMLS
 - $340,0004 bd3 ba2.7k sqft588 Roseridge Dr, Blythewood, SC 29016For Sale
 MLS ID #637712, Ashley Elmore. Consolidated MLS
 - $390,0004 bd3 ba2.4k sqft317 Autumn Pond Dr, Blythewood, SC 29016For Sale
 MLS ID #633450, Ashley Elmore. Consolidated MLS
 - $362,5003 bd3 ba1.7k sqft968 Beaufort Farm Rd, Blythewood, SC 29016For SaleMLS ID #638085, Yvette Spence. Consolidated MLS
- $399,9994 bd4 ba2.3k sqft112 Muirfield Ct W, Blythewood, SC 29016For SaleMLS ID #636345, Patrick Mooney. Consolidated MLS
- $409,9004 bd3 ba2.3k sqft12 W Canterbury Ct, Blythewood, SC 29016For SaleMLS ID #634665, Mike Burson. Consolidated MLS
- $464,9004 bd3 ba3.1k sqft1127 Valley Estates Dr, Blythewood, SC 29016For SaleMLS ID #632317, Steve Kozlowski. Consolidated MLS
- $444,9004 bd4 ba2.9k sqft238 Wading Bird Loop, Blythewood, SC 29016For SaleMLS ID #638813, Brian Hunt. Consolidated MLS
- $539,0003 bd4 ba3.2k sqft1801 Fulmer Rd, Blythewood, SC 29016For SaleMLS ID #633150, Tori Eakes. Consolidated MLS
- $309,0004 bd3 ba2.1k sqft1128 Grey Pine Dr, Blythewood, SC 29016For SaleMLS ID #639764, Mike Burson. Consolidated MLS
- $430,0005 bd3 ba3k sqft119 Tawney Forest Rd, Blythewood, SC 29016For SaleMLS ID #636611, Shannon McNulty. Consolidated MLS
- $459,0005 bd4 ba4.2k sqft649 Upper Trl, Blythewood, SC 29016For SaleMLS ID #640186, Ashlyn Ancone. Consolidated MLS
- $350,0004 bd3 ba2.8k sqft70 Ballymore Ct, Columbia, SC 29229For SaleMLS ID #637125, Blair Minick. Consolidated MLS
- $375,0005 bd3 ba2.5k sqft204 Nautique Cir, Columbia, SC 29229For SaleMLS ID #638608, Liliana Carr. Consolidated MLS
- $395,0005 bd3 ba3.2k sqft199 Frasier Fir Ln, Columbia, SC 29229For SaleMLS ID #640487, Desiree Merriweather. Consolidated MLS
- $299,9993 bd3 ba1.6k sqft1266 Deep Creek Rd, Blythewood, SC 29016For SaleMLS ID #638125, Angelia Dodson. Consolidated MLS
- $429,0004 bd4 ba2.6k sqft719 Long Iron Ln, Blythewood, SC 29016For SaleMLS ID #629178, Angela M Nash. Consolidated MLS
- $385,0004 bd3 ba2.5k sqft177 Baysdale Dr, Columbia, SC 29229For SaleMLS ID #631073, Natasha Lemmon. Consolidated MLS
- $335,9005 bd3 ba2.5k sqft1191 Eagleston Way, Blythewood, SC 29016For SaleMLS ID #624943, Braden Greer. Consolidated MLS
