Located in well-established Abney Hills Estates on nearly a half-acre lot, this home offers over 3,000 heated square feet with the kind of indoor and outdoor living that's hard to replicate. Inside, there's no shortage of space with hardwood floors flowing through the formal living room and main living area with fireplace, while the kitchen features quartz countertops, pantry, eat-in space, and quality finishes throughout. Upstairs, all bedrooms have been freshly painted, including a spacious primary suite with sitting area, double vanities with quartz countertops, garden tub, and separate shower. High-end appointments carry throughout the home, but the real standout is the backyard—designed more like a private resort than a typical neighborhood lot—with a pool, hot tub, cascading waterfall, customizable lighting, temperature controls, and an outdoor setting that feels almost theme park-like in how it was imagined and executed. The sunroom, deck, and expansive fenced backyard create an incredible space for entertaining or everyday enjoyment, making this a rare blend of size, upgrades, and outdoor experience Disclaimer: CMLS has not reviewed and, therefore, does not endorse vendors who may appear in listings.
For sale
Price cut: $10K (7/27)
$464,900
1127 Valley Estates Dr, Blythewood, SC 29016
4beds
3,163sqft
:
Get pre-qualified$2,890/mo
Single Family Residence
Built in 2014
0.41 Acres Lot
$462,000 Zestimate®
$147/sqft
$45/mo HOA
What's special
Cascading waterfallHigh-end appointmentsQuality finishes throughoutGarden tubHot tubTemperature controlsHardwood floors
- 107 days |
- 1,399 |
- 116 |
Zillow last checked:
Listing updated:
Listed by:
Steve Kozlowski,
Century 21 Vanguard
Source: Consolidated MLS,MLS#: 632317
Facts & features
Interior
Bedrooms & bathrooms
- Bedrooms: 4
- Bathrooms: 3
- Full bathrooms: 2
- 1/2 bathrooms: 1
- Partial bathrooms: 1
- Main level bathrooms: 1
Rooms
- Room types: Sun Room
Primary bedroom
- Features: Double Vanity, Tub-Garden, Bath-Private, Separate Shower, Sitting Room, Walk-In Closet(s), Tray Ceiling(s)
- Level: Second
Bedroom 2
- Features: Bath-Shared, Tub-Shower, Ceiling Fan(s), Closet-Private
- Level: Second
Bedroom 3
- Features: Bath-Shared, Tub-Shower, Closet-Private
- Level: Second
Bedroom 4
- Features: Bath-Shared, Tub-Shower, Closet-Private
- Level: Second
Dining room
- Features: Floors-Hardwood, Molding
- Level: Main
Kitchen
- Features: Bar, Eat-in Kitchen, Floors-Hardwood, Kitchen Island, Pantry, Counter Tops-Quartz
- Level: Main
Living room
- Level: Main
Heating
- Heat Pump 1st Lvl, Heat Pump 2nd Lvl
Cooling
- Central Air
Appliances
- Laundry: Heated Space, Main Level
Features
- Flooring: Hardwood, Carpet, Tile
- Basement: Crawl Space
- Number of fireplaces: 1
Interior area
- Total structure area: 3,163
- Total interior livable area: 3,163 sqft
Property
Parking
- Total spaces: 2
- Parking features: Garage - Attached
- Attached garage spaces: 2
Features
- Stories: 2
- Patio & porch: Deck
- Has private pool: Yes
- Fencing: Rear Only Wood
Lot
- Size: 0.41 Acres
Details
- Parcel number: 124080102
Construction
Type & style
- Home type: SingleFamily
- Architectural style: Traditional
- Property subtype: Single Family Residence
Materials
- Brick-All Sides-AbvFound, Stone
Condition
- New construction: No
- Year built: 2014
Utilities & green energy
- Sewer: Public Sewer
- Water: Public
- Utilities for property: Electricity Connected
Community & HOA
Community
- Subdivision: ABNEY HILLS ESTATES
HOA
- Has HOA: Yes
- HOA fee: $540 annually
Location
- Region: Blythewood
Financial & listing details
- Price per square foot: $147/sqft
- Tax assessed value: $252,900
- Annual tax amount: $2,385
- Date on market: 4/23/2026
- Listing agreement: Exclusive Right To Sell
- Road surface type: Paved
Estimated market value
$462,000
$439,000 - $485,000
$3,075/mo
Price history
| Date | Event | Price |
|---|---|---|
| 7/27/2026 | Price change | $464,900-2.1%$147/sqft |
Source:  Consolidated MLS #632317 Report a problem Consolidated MLS #632317 Report a problem | ||
| 6/18/2026 | Price change | $474,900-2.1%$150/sqft |
Source: Consolidated MLS #632317 Report a problem | ||
| 5/14/2026 | Price change | $484,900-2%$153/sqft |
Source: Consolidated MLS #632317 Report a problem | ||
| 4/23/2026 | Listed for sale | $494,9000%$156/sqft |
Source: Consolidated MLS #632317 Report a problem | ||
| 4/15/2026 | Listing removed | $495,000$156/sqft |
Source: Consolidated MLS #629079 Report a problem | ||
| 3/13/2026 | Listed for sale | $495,000-2.9%$156/sqft |
Source: Consolidated MLS #629079 Report a problem | ||
| 2/27/2026 | Listing removed | $509,995$161/sqft |
Source: Consolidated MLS #625186 Report a problem | ||
| 2/11/2026 | Price change | $509,995-1.9%$161/sqft |
Source: Consolidated MLS #625186 Report a problem | ||
| 1/16/2026 | Listed for sale | $520,000$164/sqft |
Source: Consolidated MLS #625186 Report a problem | ||
| 1/6/2026 | Listing removed | $520,000$164/sqft |
Source: Consolidated MLS #621790 Report a problem | ||
| 11/16/2025 | Listed for sale | $520,000-0.9%$164/sqft |
Source: Consolidated MLS #621790 Report a problem | ||
| 11/9/2025 | Listing removed | $524,900$166/sqft |
Source: Consolidated MLS #617608 Report a problem | ||
| 11/4/2025 | Price change | $524,900-1.9%$166/sqft |
Source: Consolidated MLS #617608 Report a problem | ||
| 10/18/2025 | Price change | $535,000-0.9%$169/sqft |
Source: Consolidated MLS #617608 Report a problem | ||
| 9/16/2025 | Listed for sale | $540,000+54.3%$171/sqft |
Source: Consolidated MLS #617608 Report a problem | ||
| 3/30/2023 | Sold | $350,000$111/sqft |
Source: Public Record Report a problem | ||
| 3/9/2023 | Listed for sale | $350,000+25.9%$111/sqft |
Source: Consolidated MLS #558473 Report a problem | ||
| 2/21/2014 | Sold | $277,990$88/sqft |
Source: Public Record Report a problem | ||
Public tax history
| Year | Property taxes | Tax assessment |
|---|---|---|
| 2022 | $2,385 -1% | $10,120 |
| 2021 | $2,408 -1.6% | $10,120 |
| 2020 | $2,446 +0.5% | $10,120 |
| 2019 | $2,433 +8.6% | $10,120 +11% |
| 2018 | $2,241 | $9,120 |
| 2017 | $2,241 +2.1% | $9,120 |
| 2016 | $2,195 +0.4% | $9,120 -33.3% |
| 2015 | $2,187 -70.8% | $13,680 -60.9% |
| 2014 | $7,488 +456.5% | $35,000 +1566.7% |
| 2013 | $1,346 | $2,100 |
Find assessor info on the county website
Monthly payment
Est. payment
Payment breakdown
Explore the cost of this home by adjusting the details. Changes won't be saved.Climate risks
Neighborhood: 29016
Nearby schools
GreatSchools rating
- 6/10Muller Road MiddleGrades: K-8Distance: 2.1 mi
- 3/10Westwood High SchoolGrades: 9-12Distance: 2.3 mi
- 6/10Bethel-Hanberry Elementary SchoolGrades: PK-5Distance: 3.3 mi
Schools provided by the listing agent
- Elementary: Bethel-Hanberry
- Middle: Muller Road
- High: Westwood
- District: Richland Two
Source: Consolidated MLS. This data may not be complete. We recommend contacting the local school district to confirm school assignments for this home.
- $460,0005 bd3 ba3.5k sqft1135 Valley Estates Dr, Blythewood, SC 29016Sold
- $420,0004 bd3 ba3k sqft1117 Valley Estates Dr, Blythewood, SC 29016Sold
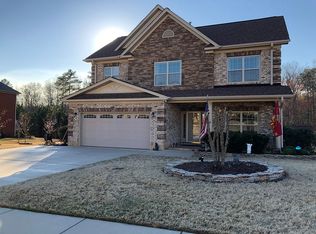
- $509,2005 bd3 ba4.2k sqft585 Winding Brook Loop, Blythewood, SC 29016Off Market
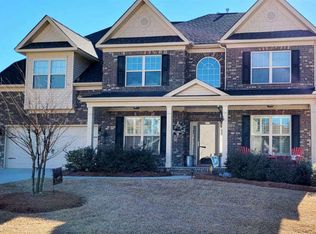
- $11,9905 bd3 ba3.4k sqft1122 Valley Estates Dr, Blythewood, SC 29016Off Market
- $506,4005 bd3 ba3.8k sqft1147 Valley Estates Dr, Blythewood, SC 29016Off Market
- $532,5005 bd5 ba4k sqft1109 Valley Estates Dr, Blythewood, SC 29016Off Market
- $486,0005 bd4 ba3.5k sqft1112 Valley Estates Dr, Blythewood, SC 29016Off Market
- $457,2005 bd3 ba3.5k sqft581 Winding Brook Loop, Blythewood, SC 29016Off Market
A local agent can set up tours, give advice and negotiate with sellers.
Similar homes
- $484,9004 bd3 ba3.6k sqft240 Abney Estates Dr, Blythewood, SC 29016For Sale
 MLS ID #633658, John M Brabham. Consolidated MLS
 - $435,0004 bd3 ba3.7k sqft214 Pegonia Ln, Blythewood, SC 29016For Sale
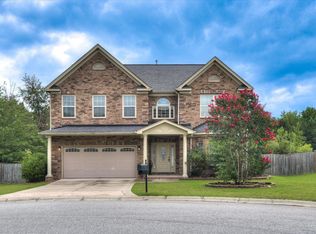 MLS ID #640197, John Lomax. Consolidated MLS
 - $459,0005 bd4 ba4.2k sqft649 Upper Trl, Blythewood, SC 29016For Sale
 MLS ID #640186, Ashlyn Ancone. Consolidated MLS
 - $520,0004 bd3 ba3.2k sqft587 Wild Hickory Ln, Blythewood, SC 29016For Sale
 MLS ID #639642, Jessica L Nelson. Consolidated MLS
 - $444,9004 bd4 ba2.9k sqft238 Wading Bird Loop, Blythewood, SC 29016For SaleMLS ID #638813, Brian Hunt. Consolidated MLS
- $539,0003 bd4 ba3.2k sqft1801 Fulmer Rd, Blythewood, SC 29016For SaleMLS ID #633150, Tori Eakes. Consolidated MLS
- $484,9004 bd3 ba3.1k sqft9 Ashfield Ln, Blythewood, SC 29016For SaleMLS ID #636742, Brian Hunt. Consolidated MLS
- $495,0005 bd5 ba4k sqft564 Upper Trl, Blythewood, SC 29016For SaleMLS ID #634920, Witney Reaves. Consolidated MLS
- $349,9004 bd4 ba3.1k sqft659 Stonebury Cir, Blythewood, SC 29016For SaleMLS ID #640275, Rob Jones. Consolidated MLS
- $505,0004 bd4 ba2.9k sqft447 Beaumont Park Cir, Blythewood, SC 29016For SaleMLS ID #634675, Biagio Cerbelli. Consolidated MLS
- $424,9005 bd4 ba3.1k sqft180 Crimson Queen Dr, Blythewood, SC 29016For SaleMLS ID #637379, Anna Rakovskaya. Consolidated MLS
- $470,9005 bd4 ba3.8k sqft487 Pine Knot Rd, Blythewood, SC 29016For SaleMLS ID #626634, Liz Anderson. Consolidated MLS
- $399,9994 bd4 ba2.3k sqft112 Muirfield Ct W, Blythewood, SC 29016For SaleMLS ID #636345, Patrick Mooney. Consolidated MLS
- $370,0004 bd3 ba2.8k sqft193 Crimson Queen Dr, Blythewood, SC 29016For SaleMLS ID #631161, Patrick Mooney. Consolidated MLS
- $383,0004 bd4 ba2.2k sqft107 Durden Park Row, Blythewood, SC 29016For SaleMLS ID #630559, Deonna M Wylie. Consolidated MLS
- $329,0004 bd3 ba2.3k sqft455 Coopers Edge Ln, Blythewood, SC 29016For SaleMLS ID #638280, Shannon McNulty. Consolidated MLS
- $429,0004 bd4 ba2.6k sqft719 Long Iron Ln, Blythewood, SC 29016For SaleMLS ID #629178, Angela M Nash. Consolidated MLS
- $532,5005 bd4 ba3.6k sqft167 Elliptica Dr, Blythewood, SC 29016For SaleMLS ID #638980, Barbara Alexander. Consolidated MLS
- $525,0003 bd4 ba2.8k sqft211 Rolling Creek Cir, Irmo, SC 29063For SaleMLS ID #640192, Bridgette S Craver. Consolidated MLS
- $499,0005 bd4 ba3.1k sqft655 Carters Grove Ln, Blythewood, SC 29016For SaleMLS ID #635409, Jimmy Martin. Consolidated MLS
