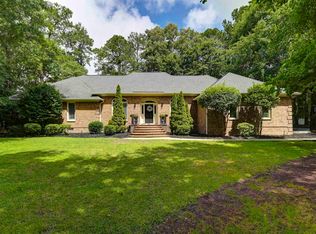
Welcome to 587 Wild Hickory Lane, a thoughtfully designed home offering flexible living spaces and a wealth of upgrades. Don't miss the brand new hardwoods and carpeting throughout! The main level features a formal front room that can serve as a living room, office, study, or flex space, along with a formal dining room and convenient butler’s pantry. The kitchen is equipped with granite countertops, under-cabinet lighting, a gas range, and a walk-in pantry. Also on the main floor are two secondary bedrooms, a full bath, laundry, and the spacious primary suite with a tray ceiling, walk-in closet, dual vanity, garden tub, separate shower, and private water closet. A bright sunroom, added in 2022, extends the living area and adds to the comfort of the home. Upstairs, you’ll find a fourth bedroom, full bath, a finished room over the garage, and walk-in attic storage. The fenced backyard is designed for relaxation and entertaining with a hot tub (installed in 2022), fire pit, and storage shed. Additional features include full gutters, vapor barrier, full irrigation system, and sealed garage floors. Don't let this one slip past. Schedule your private tour today! Disclaimer: CMLS has not reviewed and, therefore, does not endorse vendors who may appear in listings.
For sale
Price cut: $11K (9/3)
$509,000
587 Wild Hickory Ln, Blythewood, SC 29016
4beds
3,205sqft
Single Family Residence
Built in 2018
0.46 Acres Lot
$505,800 Zestimate®
$159/sqft
$48/mo HOA
What's special
Garden tubHot tubFire pitWalk-in pantryFull guttersGas rangeWalk-in attic storage
- 41 days
- 594
- 32
Zillow last checked:
Listing updated:
Listed by:
Jessica L Nelson,
Redfin Corporation
Source: Consolidated MLS,MLS#: 639642
Facts & features
Interior
Bedrooms & bathrooms
- Bedrooms: 4
- Bathrooms: 3
- Full bathrooms: 3
- Main level bathrooms: 2
Rooms
- Room types: Bonus Room, Sun Room
Primary bedroom
- Features: Double Vanity, Bath-Private, Separate Shower, Walk-In Closet(s), Tray Ceiling(s), Ceiling Fan(s), Closet-Private, Separate Water Closet
- Level: Main
Bedroom 2
- Features: Walk-In Closet(s)
- Level: Main
Bedroom 3
- Level: Main
Bedroom 4
- Features: Bath-Private
- Level: Second
Dining room
- Features: Floors-Hardwood, Molding
- Level: Main
Great room
- Level: Main
Kitchen
- Features: Eat-in Kitchen, Floors-Hardwood, Pantry, Granite Counters, Backsplash-Tiled, Cabinets-Painted, Recessed Lighting
- Level: Main
Living room
- Features: Floors-Hardwood, Molding, Ceilings-Box
- Level: Main
Heating
- Gas 1st Lvl, Gas 2nd Lvl
Cooling
- Central Air
Appliances
- Included: Built-In Range, Gas Range, Self Clean, Smooth Surface, Dishwasher, Disposal, Microwave Above Stove, Tankless Water Heater
- Laundry: Heated Space, Main Level
Features
- Ceiling Fan(s)
- Flooring: Hardwood
- Basement: Crawl Space
- Attic: Attic Access
- Number of fireplaces: 1
- Fireplace features: Gas Log-Natural
Interior area
- Total structure area: 3,205
- Total interior livable area: 3,205 sqft
Property
Parking
- Total spaces: 6
- Parking features: Garage Door Opener
- Attached garage spaces: 2
Features
- Stories: 2
- Patio & porch: Deck
- Exterior features: Gutters - Full
- Fencing: Wood
Lot
- Size: 0.46 Acres
- Features: Sprinkler
Details
- Parcel number: 125130122
Construction
Type & style
- Home type: SingleFamily
- Architectural style: Ranch
- Property subtype: Single Family Residence
Materials
- Brick-All Sides-AbvFound
Condition
- New construction: No
- Year built: 2018
Utilities & green energy
- Sewer: Public Sewer
- Water: Public
- Utilities for property: Electricity Connected
Community & HOA
Community
- Subdivision: ASHLEY OAKS
HOA
- Has HOA: Yes
- Services included: Common Area Maintenance, Pool
- HOA fee: $575 annually
Location
- Region: Blythewood
Financial & listing details
- Price per square foot: $159/sqft
- Tax assessed value: $14,600
- Date on market: 7/29/2026
- Listing agreement: Exclusive Right To Sell
- Road surface type: Paved
Estimated market value
$505,800
$481,000 - $531,000
$3,171/mo
Price history
| Date | Event | Price |
|---|---|---|
| 9/3/2026 | Price change | $509,000-2.1%$159/sqft |
Source:  Consolidated MLS #639642 Report a problem Consolidated MLS #639642 Report a problem | ||
| 7/29/2026 | Listed for sale | $520,000$162/sqft |
Source: Consolidated MLS #639642 Report a problem | ||
| 4/21/2026 | Listing removed | $520,000$162/sqft |
Source: Consolidated MLS #624723 Report a problem | ||
| 3/8/2026 | Price change | $520,000-0.9%$162/sqft |
Source: Consolidated MLS #624723 Report a problem | ||
| 1/12/2026 | Listed for sale | $524,9000%$164/sqft |
Source: Consolidated MLS #624723 Report a problem | ||
| 1/1/2026 | Listing removed | $525,000$164/sqft |
Source: Consolidated MLS #617690 Report a problem | ||
| 12/21/2025 | Listed for sale | $525,000$164/sqft |
Source: Consolidated MLS #617690 Report a problem | ||
| 12/13/2025 | Contingent | $525,000$164/sqft |
Source: Consolidated MLS #617690 Report a problem | ||
| 11/19/2025 | Price change | $525,000-1.7%$164/sqft |
Source: Consolidated MLS #617690 Report a problem | ||
| 11/6/2025 | Price change | $534,000-0.9%$167/sqft |
Source: Consolidated MLS #617690 Report a problem | ||
| 9/18/2025 | Listed for sale | $539,000+47.7%$168/sqft |
Source: Consolidated MLS #617690 Report a problem | ||
| 2/19/2020 | Sold | $365,000$114/sqft |
Source: Public Record Report a problem | ||
Public tax history
| Year | Property taxes | Tax assessment |
|---|---|---|
| 2022 | -- | $14,600 |
| 2021 | $3,331 +826.7% | $14,600 +8488.2% |
| 2020 | $359 -15.5% | $170 -32% |
| 2019 | $425 | $250 |
Find assessor info on the county website
Monthly payment
Est. payment
Payment breakdown
Explore the cost of this home by adjusting the details. Changes won't be saved.Climate risks
Neighborhood: 29016
Nearby schools
Schools provided by the listing agent
- Elementary: Bethel-Hanberry
- Middle: Muller Road
- High: Westwood
- District: Richland Two
Source: Consolidated MLS. This data may not be complete. We recommend contacting the local school district to confirm school assignments for this home.
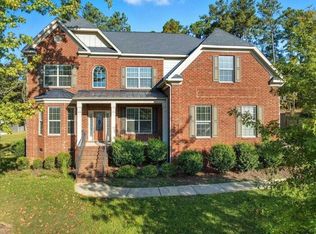
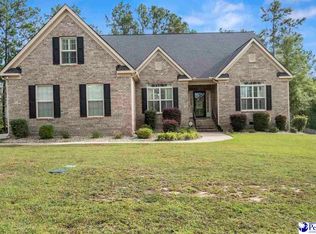
Similar homes
- $464,9004 bd3 ba3.1k sqft1127 Valley Estates Dr, Blythewood, SC 29016For Sale
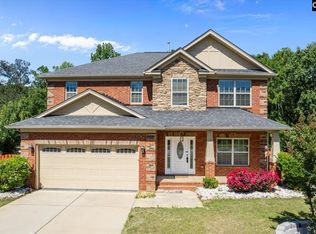 MLS ID #632317, Steve Kozlowski. Consolidated MLS
 - $499,5004 bd4 ba2.9k sqft447 Beaumont Park Cir, Blythewood, SC 29016For Sale
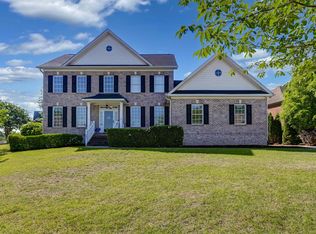 MLS ID #634675, Biagio Cerbelli. Consolidated MLS
 - $434,9004 bd4 ba2.9k sqft238 Wading Bird Loop, Blythewood, SC 29016For Sale
 MLS ID #638813, Brian Hunt. Consolidated MLS
 - $455,0004 bd3 ba3.1k sqft9 Ashfield Ln, Blythewood, SC 29016For Sale
 MLS ID #636742, Brian Hunt. Consolidated MLS
 - $385,0004 bd3 ba2.3k sqft144 Tawney Forest Rd, Blythewood, SC 29016For Sale
 MLS ID #26023226, Allison Johnson. CTMLS
