ASK FOR DETAILS on RATE BUY DOWN! Seller open to options to work for the buyer! NEW CARPET in all bedrooms, just installed! MOVE -IN READY! Enjoy true one-level living in this stunning, energy-efficient 4BR/3BA home in the desirable Portrait Hill community! All 4 bedrooms and 3 full bathrooms are conveniently located on the main floor, while the upstairs bonus room includes a closet and could easily serve as a fifth bedroom, home office, playroom or media room. The open, split floor plan welcomes you with 12-foot ceilings, graceful archways and extensive molding. The formal dining room features a coffered ceiling and chair rail paneling. The gourmet kitchen offers a large center island, quartz countertops, tiled backsplash, stainless steel farmhouse sink, gas cooktop, built-in wall oven and microwave, walk-in pantry and second pantry both with custom cabinetry. The kitchen overlooks the spacious great room with 12-foot ceilings and a gas-log fireplace, as well as the bright sunroom leading to the rear extra-large patio and fully fenced backyard. The private primary suite features a boxed ceiling, oversized walk-in closet and spa-like bath with dual vanities, tiled soaking tub, separate tiled oversized shower, private water closet and linen closet. On the opposite side of the home, a guest suite offers a private full bath, while two additional bedrooms share a full hall bath. A large mudroom/laundry room adds everyday convenience plus a custom pass-through nook from the primary bedroom for laundry ease. Portrait Hill amenities include a pool with splash pad, clubhouse, playground, amphitheater, community ponds, approximately three miles of walking trails and wonderful neighborhood events. Convenient to I-26, shopping, dining, hospitals, parks and Lake Murray, and zoned for award-winning Lexington-Richland 5 schools! DO NOT MISS this sought-after floor plan! NEW CARPET installed in Bedrooms 9/29/2026 Disclaimer: CMLS has not reviewed and, therefore, does not endorse vendors who may appear in listings.
For sale
$500,000
148 Almofini Ln, Chapin, SC 29036
4beds
2,850sqft
Single Family Residence
Built in 2021
9,583 Square Feet Lot
$494,200 Zestimate®
$175/sqft
$47/mo HOA
What's special
Bright sunroomExtra-large patioStainless steel farmhouse sinkGraceful archwaysOne-level livingQuartz countertopsGas cooktop
- 50 days
- 401
- 37
Zillow last checked:
Listing updated:
Listed by:
Lisa Harris Phone:803-673-8800,
eXp Realty LLC
Source: Consolidated MLS,MLS#: 641701
Facts & features
Interior
Bedrooms & bathrooms
- Bedrooms: 4
- Bathrooms: 3
- Full bathrooms: 3
- Main level bathrooms: 3
Rooms
- Room types: Bonus Room, FROG (With Closet)
Primary bedroom
- Features: Tub-Garden, Bath-Private, Separate Shower, Walk-In Closet(s), High Ceilings, Ceiling Fan(s), Closet-Private, Separate Water Closet, Spa/Multiple Head Shower
- Level: Main
Bedroom 2
- Features: Cathedral Ceiling(s), Bath-Private, Tub-Shower, High Ceilings, Ceiling Fan(s), Closet-Private
- Level: Main
Bedroom 3
- Features: Bath-Shared, Tub-Shower, High Ceilings, Ceiling Fan(s), Closet-Private
- Level: Main
Bedroom 4
- Features: Bath-Shared, Tub-Shower, High Ceilings, Ceiling Fan(s), Closet-Private
- Level: Main
Bedroom 5
- Features: Closet-Private, FROG (Requires Closet)
- Level: Second
Dining room
- Features: Area, Molding, High Ceilings
- Level: Main
Great room
- Level: Main
Kitchen
- Features: Bar, Eat-in Kitchen, Kitchen Island, Pantry, Cabinets-Other, Backsplash-Tiled, Recessed Lighting, Counter Tops-Quartz
- Level: Main
Heating
- Central, Gas Pac
Cooling
- Central Air, Heat Pump 1st Lvl
Appliances
- Included: Counter Cooktop, Gas Range, Dishwasher, Disposal, Dryer, Refrigerator, Washer, Microwave Built In, Tankless Water Heater, Gas Water Heater
- Laundry: Electric, Heated Space, Utility Room, Main Level
Features
- Ceiling Fan(s)
- Flooring: Luxury Vinyl, Carpet
- Windows: Storm Window(s), Thermopane
- Has basement: No
- Attic: Storage,Pull Down Stairs,Attic Access
- Number of fireplaces: 1
- Fireplace features: Gas Log-Natural
Interior area
- Total structure area: 2,850
- Total interior livable area: 2,850 sqft
Video & virtual tour
Property
Parking
- Total spaces: 4
- Parking features: Garage Door Opener
- Attached garage spaces: 2
Features
- Stories: 1.5
- Patio & porch: Patio
- Exterior features: Gutters - Partial
- Fencing: Privacy,Rear Only Wood
- Frontage length: 0
Lot
- Size: 9,583 Square Feet
- Features: Sprinkler
Details
- Parcel number: 017160615
Construction
Type & style
- Home type: SingleFamily
- Architectural style: Ranch,Traditional,Craftsman
- Property subtype: Single Family Residence
Materials
- Fiber Cement-Hardy Plank, Stone
- Foundation: Slab
Condition
- New construction: No
- Year built: 2021
Utilities & green energy
- Sewer: Public Sewer
- Water: Public
- Utilities for property: Cable Available, Electricity Connected
Green energy
- Energy efficient items: Other
- Construction elements: Energy Star, Other-Specify in Comments
Community & HOA
Community
- Features: Recreation Facility, Pool, Sidewalks
- Security: Security System Owned, Smoke Detector(s)
- Subdivision: Portrait Hill
HOA
- Has HOA: Yes
- Services included: Clubhouse, Common Area Maintenance, Playground, Sidewalk Maintenance, Street Light Maintenance, Green Areas
- HOA fee: $565 annually
Location
- Region: Chapin
Financial & listing details
- Price per square foot: $175/sqft
- Date on market: 8/27/2026
- Listing agreement: Exclusive Right To Sell
- Road surface type: Paved
Estimated market value
$494,200
$469,000 - $519,000
$2,954/mo
Price history
| Date | Event | Price |
|---|---|---|
| 8/27/2026 | Listed for sale | $500,000+5.3%$175/sqft |
Source:  Consolidated MLS #641701 Report a problem Consolidated MLS #641701 Report a problem | ||
| 10/6/2023 | Sold | $475,000$167/sqft |
Source: Agent Provided Report a problem | ||
| 9/27/2023 | Pending sale | $475,000$167/sqft |
Source: Consolidated MLS #566021 Report a problem | ||
| 9/13/2023 | Contingent | $475,000$167/sqft |
Source: Consolidated MLS #566021 Report a problem | ||
| 8/1/2023 | Listed for sale | $475,000$167/sqft |
Source: Consolidated MLS #566021 Report a problem | ||
| 7/18/2023 | Contingent | $475,000$167/sqft |
Source: Consolidated MLS #566021 Report a problem | ||
| 7/18/2023 | Listed for sale | $475,000$167/sqft |
Source: Consolidated MLS #566021 Report a problem | ||
| 7/11/2023 | Contingent | $475,000$167/sqft |
Source: Consolidated MLS #566021 Report a problem | ||
| 7/7/2023 | Listed for sale | $475,000+17.2%$167/sqft |
Source: Consolidated MLS #566021 Report a problem | ||
| 9/14/2021 | Sold | $405,359+2.6%$142/sqft |
Source: Agent Provided Report a problem | ||
| 5/2/2021 | Listing removed | -- |
Source: Consolidated MLS #515848 Report a problem | ||
| 4/26/2021 | Listed for sale | $394,921+1.3%$139/sqft |
Source: Consolidated MLS #515848 Report a problem | ||
| 3/13/2021 | Listing removed | -- |
Source:  Mungo Homes, Inc Report a problem Mungo Homes, Inc Report a problem | ||
| 3/4/2021 | Price change | $389,771+0.8%$137/sqft |
Source: Mungo Homes Report a problem | ||
| 2/22/2021 | Price change | $386,771+1.6%$136/sqft |
Source: Mungo Homes Report a problem | ||
| 2/17/2021 | Listed for sale | $380,771$134/sqft |
Source: Mungo Homes Report a problem | ||
Public tax history
Tax history is unavailable.
Monthly payment
Est. payment
Payment breakdown
Explore the cost of this home by adjusting the details. Changes won't be saved.Climate risks
Neighborhood: 29036
Nearby schools
Schools provided by the listing agent
- Elementary: Lake Murray Elementary
- Middle: Spring Hill
- High: Chapin
- District: Lexington/Richland Five
Source: Consolidated MLS. This data may not be complete. We recommend contacting the local school district to confirm school assignments for this home.

Similar homes
- $540,0004 bd2 ba2.5k sqft2322 Harvestwood Ln, Chapin, SC 29036For Sale
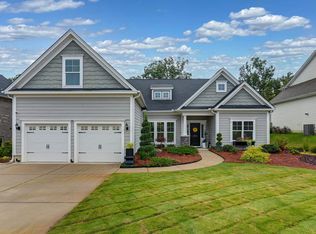 MLS ID #644422, Erin Starling. Consolidated MLS
 - $379,9004 bd3 ba2.2k sqft482 Malachite Ln, Chapin, SC 29036For Sale
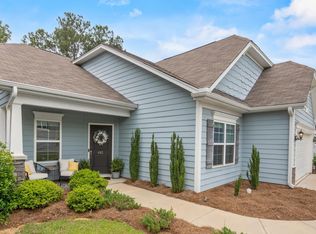 MLS ID #644494, Melissa Still. Consolidated MLS
 - $479,8004 bd3 ba2.5k sqft256 Murray Falls Ln, Chapin, SC 29036For Sale
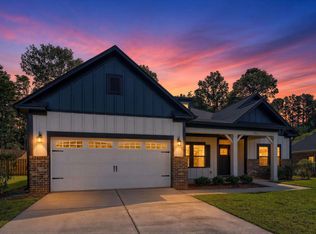 MLS ID #644649, Jamie Smith. Consolidated MLS
 - $499,0005 bd3 ba3k sqft8 Elk Run Ct, Chapin, SC 29036For Sale
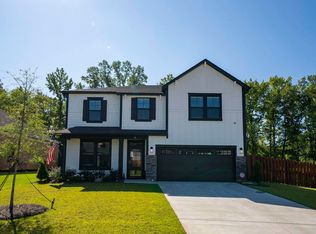 MLS ID #643119, Michael Murphy. Consolidated MLS
