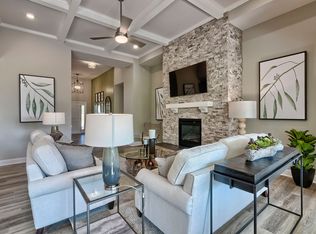
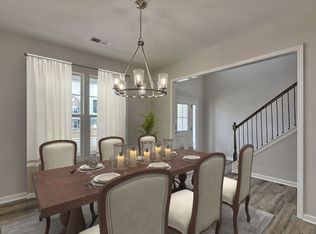
Welcome to 744 Cold Springs Lane, nestled in the sought-after riverfront community of River Shoals. With 5 bedrooms, 3.5 baths, and a versatile floor plan, this home has the space and flexibility to grow, gather, and create lifelong memories. From the moment you step inside, the home feels open, inviting, and well suited for everyday living while providing tons of space for entertaining.The charming front porch opens to a dramatic two-story foyer, highlighted by an extra-wide staircase that makes a striking first impression. The elegant dining room leads into a spacious living room featuring a stone fireplace and detailed coffered ceiling.This gorgeous kitchen is truly the heart of the home, thoughtfully designed with upgraded finishes and plenty of space to cook, gather, and entertain. A large center quartz island anchors the room, while the adjoining breakfast area creates an everyday dining space. A walk-in pantry and separate butler’s pantry provide exceptional storage and added function, making this kitchen as practical as it is beautiful. A built-in drop zone off the garage has a bench and storage that keeps everyday items organized, while the spacious laundry room adds even more functionality.The main-level primary suite is a true retreat, complete with a spa-inspired bathroom featuring a tiled walk-in shower, soaking tub, and an impressive stretch of counter space leading into a spacious walk-in closet. Upstairs, four additional bedrooms surround a large multi-purpose room, allowing plenty of flexibility for a playroom, game room, or home office. Recent updates include: extended driveway, wall to wall bookshelves in the media room, and a 240-volt outlet in the garage.Outside, the covered patio extends the living space while the fully fenced backyard provides privacy with a serene natural setting. Conveniently located near I-26, Prisma Health Parkridge Hospital, and all the shopping, dining, and entertainment of the Harbison community. Zoned for award-winning Lexington-Richland District Five schools. With impressive upgrades, abundant space, and a setting that feels tucked away yet close to everything, this three year old home is a standout! Disclaimer:
For sale
$518,500
744 Cold Springs Ln, Irmo, SC 29063
5beds
3,600sqft
Single Family Residence
Built in 2023
0.25 Acres Lot
$-- Zestimate®
$144/sqft
$70/mo HOA
What's special
Stone fireplaceCharming front porchGorgeous kitchenLarge multi-purpose roomWalk-in pantryLarge center quartz islandVersatile floor plan
- 14 days
- 440
- 59
Likely to sell faster than
Zillow last checked:
Listing updated:
Listed by:
Brittany Whitmire,
Coldwell Banker Realty
Source: Consolidated MLS,MLS#: 643244
Facts & features
Interior
Bedrooms & bathrooms
- Bedrooms: 5
- Bathrooms: 4
- Full bathrooms: 3
- 1/2 bathrooms: 1
- Partial bathrooms: 1
- Main level bathrooms: 2
Primary bedroom
- Features: Double Vanity, Tub-Garden, Bath-Private, Separate Shower, Walk-In Closet(s), Ceiling Fan(s), Closet-Private, Separate Water Closet
- Level: Main
Bedroom 2
- Features: Bath-Shared, Closet-Private
- Level: Second
Bedroom 3
- Features: Bath-Shared, Closet-Private
- Level: Second
Bedroom 4
- Features: Bath-Shared, Closet-Private
- Level: Second
Bedroom 5
- Features: Closet-Private
- Level: Second
Dining room
- Features: Molding
- Level: Main
Great room
- Level: Main
Kitchen
- Features: Eat-in Kitchen, Kitchen Island, Pantry, Backsplash-Tiled, Cabinets-Painted, Recessed Lighting, Counter Tops-Quartz
- Level: Main
Heating
- Central
Cooling
- Central Air
Appliances
- Included: Gas Range, Dishwasher, Disposal, Microwave Above Stove
- Laundry: Electric, Heated Space, Utility Room, Main Level
Features
- Ceiling Fan(s)
- Flooring: Luxury Vinyl, Carpet
- Has basement: No
- Attic: Pull Down Stairs,Attic Access
- Number of fireplaces: 1
- Fireplace features: Gas Log-Natural
Interior area
- Total structure area: 3,600
- Total interior livable area: 3,600 sqft
Property
Parking
- Total spaces: 6
- Parking features: Garage Door Opener
- Attached garage spaces: 2
Features
- Stories: 2
- Exterior features: Gutters - Full
- Fencing: Privacy,Rear Only Wood
Lot
- Size: 0.25 Acres
- Features: Sprinkler
Details
- Parcel number: 043120317
Construction
Type & style
- Home type: SingleFamily
- Architectural style: Traditional
- Property subtype: Single Family Residence
Materials
- Fiber Cement-Hardy Plank, Stone
- Foundation: Slab
Condition
- New construction: No
- Year built: 2023
Utilities & green energy
- Sewer: Public Sewer
- Water: Public
- Utilities for property: Cable Available, Electricity Connected
Community & HOA
Community
- Security: Smoke Detector(s)
- Subdivision: RIVER SHOALS
HOA
- Has HOA: Yes
- Services included: Common Area Maintenance, Green Areas
- HOA fee: $840 annually
Location
- Region: Irmo
Financial & listing details
- Price per square foot: $144/sqft
- Date on market: 9/17/2026
- Listing agreement: Exclusive Right To Sell
- Road surface type: Paved
Estimated market value
Not available
Estimated sales range
Not available
Not available
Price history
| Date | Event | Price |
|---|---|---|
| 9/17/2026 | Listed for sale | $518,500+5.2%$144/sqft |
Source:  Consolidated MLS #643244 Report a problem Consolidated MLS #643244 Report a problem | ||
| 7/19/2023 | Listing removed | $493,105$137/sqft |
Source: Consolidated MLS #556685 Report a problem | ||
| 4/18/2023 | Listing removed | -- |
Source: Consolidated MLS #556685 Report a problem | ||
| 4/18/2023 | Pending sale | $493,105$137/sqft |
Source: Consolidated MLS #556685 Report a problem | ||
| 4/12/2023 | Listed for sale | $493,105+1.6%$137/sqft |
Source: Consolidated MLS #556685 Report a problem | ||
| 2/7/2023 | Listing removed | -- |
Source: Consolidated MLS #556685 Report a problem | ||
| 2/6/2023 | Listed for sale | $485,310$135/sqft |
Source: Consolidated MLS #556685 Report a problem | ||
Public tax history
Tax history is unavailable.
Monthly payment
Est. payment
Payment breakdown
Explore the cost of this home by adjusting the details. Changes won't be saved.Climate risks
Neighborhood: 29063
Nearby schools
Schools provided by the listing agent
- Elementary: Oak Pointe
- Middle: Dutch Fork
- High: Dutch Fork
- District: Lexington/Richland Five
Source: Consolidated MLS. This data may not be complete. We recommend contacting the local school district to confirm school assignments for this home.

Similar homes
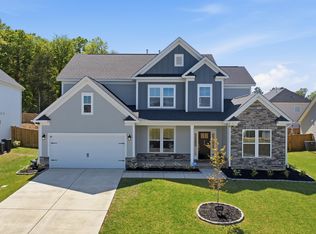
- $517,9905 bd4 ba3.5k sqft514 Wild Ginger Loop, Irmo, SC 29063For Sale
 MLS ID #636417, Amy McKitrick. Consolidated MLS
 - $475,0004 bd3 ba3k sqft769 Dutchmans Branch Ct, Irmo, SC 29063For Sale
 MLS ID #643382, Lori H Carnes. Consolidated MLS
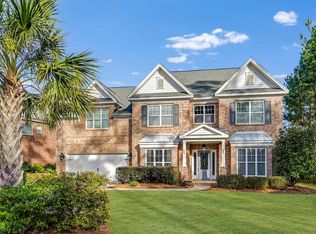
 - $549,9995 bd4 ba4.2k sqft630 Dutchmans Creek Trl, Irmo, SC 29063For Sale
 MLS ID #624873, Brad Davis. Consolidated MLS
 - $--3 bd4 ba2.6k sqft814 Dutchmaster Dr, Chapin, SC 29036Auction
 Auction.com 2
