Owner is licensed SC Realtor. Experience refined living in this stunning home that masterfully blends modern architectural elegance with high-end functionality. Upon entry you're welcomed with an open and airy layout. The gourmet kitchen is a chef’s dream, boasting a 5-burner gas cooktop with vented and lighted exhaust hood, built-in microwave and oven, abundant cabinet space, custom cabinet pulls, high-end lighting and a sophisticated butler’s pantry with luxurious glass front cabinets. Entertain family and friends with the expanded kitchen island and large eat-in kitchen open to the spacious gathering room that’s anchored by an inviting granite fireplace and steps away from the custom beverage bar.The main level owner’s suite is a true sanctuary, featuring a tray ceiling with custom chandelier and designer wallpapered accent wall. The owner’s bath features a double sink vanity with updated lighting, cabinet pulls and mirrors. Relax and unwind in the expanded shower featuring bench seating and double shower heads with one being a soothing rain-head fixture. Ascend the stairs to an expansive loft, 3 large bedrooms, and a full bath with a double sink vanity and updated mirrors. There is an abundance of storage upstairs with walk-in closets in the hallway and all secondary bedrooms, and walk-in attic spaces for your storage needs or to easily add a 3rd bathroom off the loft area.Constructed with durable hardboard siding, the home’s curb appeal is matched by its quality build and builder warranty. Enjoy year-round outdoor living on the covered lanai, extended patio and large front porch. The exterior is maintained to perfection with a full yard irrigation system, French drains and professionally installed gutters. The home also offers a three-car (tandem-style) garage, enhanced with an overhead storage rack, and includes modern conveniences like a tankless water heater, Nest thermostats and more.Community amenities include a pool with covered cabana and fire pit.Sellers have priced the home competitively and are prepared to provide assistance toward Buyer closing costs with acceptable contract. Existing mortgage is assumable, subject to lender approval. Disclaimer:
For sale
$525,000
151 Schneider Ln, Lexington, SC 29072
4beds
3,213sqft
Single Family Residence
Built in 2025
9,147 Square Feet Lot
$505,900 Zestimate®
$163/sqft
$140/mo HOA
What's special
Expansive loftFrench drainsProfessionally installed guttersHigh-end lightingDesigner wallpapered accent wallExpanded kitchen islandCustom cabinet pulls
- 11 hours
- 287
- 29
Zillow last checked:
Listing updated:
Listed by:
Craig Beatty,
Real Broker LLC
Source: Consolidated MLS,MLS#: 645064
Facts & features
Interior
Bedrooms & bathrooms
- Bedrooms: 4
- Bathrooms: 3
- Full bathrooms: 2
- 1/2 bathrooms: 1
- Partial bathrooms: 1
- Main level bathrooms: 2
Primary bedroom
- Features: Double Vanity, Bath-Private, Walk-In Closet(s), Tray Ceiling(s), Closet-Private, Separate Water Closet
- Level: Main
Bedroom 2
- Features: Walk-In Closet(s), Ceiling Fan(s), Closet-Private
- Level: Second
Bedroom 3
- Features: Double Vanity, Bath-Shared, Walk-In Closet(s), Tub-Shower, Ceiling Fan(s), Closet-Private
- Level: Second
Bedroom 4
- Features: Walk-In Closet(s), Ceiling Fan(s), Closet-Private
- Level: Second
Dining room
- Level: Main
Great room
- Level: Second
Kitchen
- Features: Kitchen Island, Pantry, Backsplash-Tiled
- Level: Main
Living room
- Features: Fireplace
- Level: Main
Heating
- Central, Gas 1st Lvl, Gas 2nd Lvl, Zoned
Cooling
- Central Air
Appliances
- Included: Gas Range, Dishwasher, Disposal, Microwave Built In, Stove Exhaust Vented Exte, Tankless Water Heater
- Laundry: Heated Space, Utility Room, Main Level
Features
- Flooring: Luxury Vinyl, Carpet, Tile
- Has basement: No
- Attic: Storage,Pull Down Stairs,Attic Access
- Number of fireplaces: 1
- Fireplace features: Outside, Gas Log-Natural
Interior area
- Total structure area: 3,213
- Total interior livable area: 3,213 sqft
Property
Parking
- Total spaces: 3
- Parking features: Garage Door Opener
- Attached garage spaces: 3
Features
- Stories: 2
- Patio & porch: Patio
- Exterior features: Gutters - Full
Lot
- Size: 9,147 Square Feet
- Features: Sprinkler
Details
- Parcel number: 00331501012
Construction
Type & style
- Home type: SingleFamily
- Architectural style: Charleston,Traditional,Craftsman
- Property subtype: Single Family Residence
Materials
- Fiber Cement-Hardy Plank
- Foundation: Slab
Condition
- New construction: No
- Year built: 2025
Details
- Warranty included: Yes
Utilities & green energy
- Sewer: Public Sewer
- Water: Public
- Utilities for property: Cable Connected, Cable Available, Electricity Connected
Green energy
- Construction elements: Energy Star
Community & HOA
Community
- Features: Pool
- Security: Smoke Detector(s), Security Cameras
- Subdivision: CARRIAGE ESTATES
HOA
- Has HOA: Yes
- Services included: Cable TV, Clubhouse, Common Area Maintenance
- HOA fee: $140 monthly
Location
- Region: Lexington
Financial & listing details
- Price per square foot: $163/sqft
- Tax assessed value: $55,000
- Annual tax amount: $395
- Date on market: 10/15/2026
- Listing agreement: Exclusive Right To Sell
- Road surface type: Paved
Estimated market value
$505,900
$465,000 - $551,000
$2,850/mo
Price history
| Date | Event | Price |
|---|---|---|
| 10/15/2026 | Listed for sale | $525,000+2.3%$163/sqft |
Source:  Consolidated MLS #645064 Report a problem Consolidated MLS #645064 Report a problem | ||
| 9/19/2025 | Listing removed | $513,290$160/sqft |
Source: Consolidated MLS #600413 Report a problem | ||
| 8/16/2025 | Pending sale | $513,290$160/sqft |
Source: Consolidated MLS #600413 Report a problem | ||
| 6/24/2025 | Price change | $513,290+24.3%$160/sqft |
Source:  Pulte Report a problem Pulte Report a problem | ||
| 6/23/2025 | Price change | $412,990-19.5%$129/sqft |
Source: Pulte Report a problem | ||
| 6/21/2025 | Price change | $513,290+0.4%$160/sqft |
Source: Consolidated MLS #600413 Report a problem | ||
| 5/6/2025 | Pending sale | $511,415$159/sqft |
Source: Consolidated MLS #600413 Report a problem | ||
| 4/11/2025 | Price change | $511,415+0.6%$159/sqft |
Source: Consolidated MLS #600413 Report a problem | ||
| 4/10/2025 | Price change | $508,415-0.2%$158/sqft |
Source: Pulte Report a problem | ||
| 4/3/2025 | Price change | $509,265+0.4%$159/sqft |
Source: Pulte Report a problem | ||
| 3/27/2025 | Price change | $507,265-1%$158/sqft |
Source: Consolidated MLS #600413 Report a problem | ||
| 3/18/2025 | Price change | $512,2650%$159/sqft |
Source: Consolidated MLS #600413 Report a problem | ||
| 3/11/2025 | Price change | $512,290+0%$159/sqft |
Source: Consolidated MLS #600413 Report a problem | ||
| 2/26/2025 | Price change | $512,265+0.2%$159/sqft |
Source: Consolidated MLS #600413 Report a problem | ||
| 1/19/2025 | Price change | $511,315+29.5%$159/sqft |
Source: Consolidated MLS #600413 Report a problem | ||
| 1/4/2025 | Price change | $394,990+0.5%$123/sqft |
Source: Pulte Report a problem | ||
| 9/9/2024 | Price change | $392,990+0.5%$122/sqft |
Source: Pulte Report a problem | ||
| 7/31/2024 | Price change | $390,990+0.5%$122/sqft |
Source: Pulte Report a problem | ||
| 5/2/2024 | Listed for sale | $388,990$121/sqft |
Source: Pulte Report a problem | ||
Public tax history
| Year | Property taxes | Tax assessment |
|---|---|---|
| 2025 | $395 -6.3% | $846 |
| 2024 | $422 | $846 |
| 2023 | -- | -- |
Find assessor info on the county website
Monthly payment
Est. payment
Payment breakdown
Explore the cost of this home by adjusting the details. Changes won't be saved.Climate risks
Neighborhood: 29072
Nearby schools
Schools provided by the listing agent
- Elementary: LakeMurray (Lex 1)
- Middle: Beechwood Middle School
- High: Lexington
- District: Lexington One
Source: Consolidated MLS. This data may not be complete. We recommend contacting the local school district to confirm school assignments for this home.
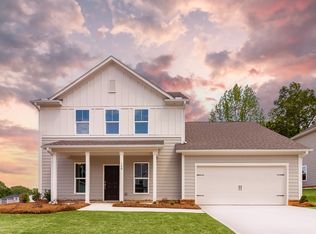
Similar homes
- $519,1654 bd3 ba3.2k sqft176 Schneider Ln, Lexington, SC 29072New Construction
 Consolidated MLS
 - $519,7404 bd4 ba2.9k sqft457 Mont Haven Pl, Lexington, SC 29072New Construction
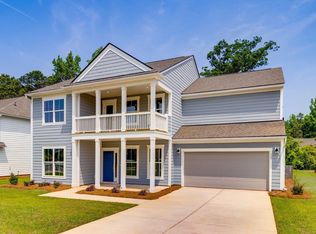 Consolidated MLS
 - $494,7405 bd4 ba2.9k sqft171 Schneider Ln, Lexington, SC 29072New Construction
 Consolidated MLS
 - $421,2154 bd3 ba2.3k sqft390 Mont Haven Pl, Lexington, SC 29072New Construction
 Consolidated MLS
