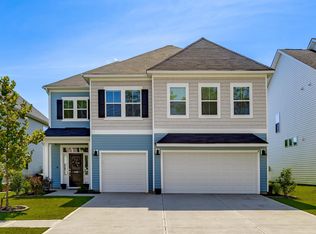
LOCATION, SCHOOLS, SPACE & PRIVACY — 436 SWAMP FOX DRIVE HAS IT ALL!Built in 2024, this spacious 6-BEDROOM, 4-FULL-BATH HOME provides 3,559 SQUARE FEET of thoughtfully designed living space in an exceptionally convenient Lexington location. Situated just ONE MILE FROM I-20 EXIT 61, the home provides easy access to major routes while being ideally positioned near highly sought-after schools. RIVER BLUFF HIGH SCHOOL IS LOCATED DIRECTLY ACROSS THE ROAD FROM THE COMMUNITY AND IS WITHIN WALKING DISTANCE, while MEADOW GLEN ELEMENTARY AND MIDDLE SCHOOLS ARE ONLY ONE MILE AWAY.Inside, SOARING CEILINGS AND AN OPEN-CONCEPT FLOOR PLAN create a bright, inviting atmosphere designed for both everyday living and entertaining. The main level features a PRIVATE GUEST BEDROOM AND FULL BATH, providing an ideal space for visitors, extended family, or a home office. Upstairs, five additional bedrooms provide plenty of flexibility, including a GENEROUSLY SIZED ROOM THAT CAN EASILY BE USED AS A MEDIA ROOM, GAME ROOM, OR ADDITIONAL ENTERTAINMENT SPACE.The WELL-APPOINTED GOURMET KITCHEN is a standout feature, providing QUARTZ COUNTERTOPS, A LARGE CENTER ISLAND, GAS COOKING, AND A VENTED RANGE HOOD THAT EXHAUSTS COOKING SMOKE AND ODORS OUTDOORS, helping maintain a fresh and comfortable kitchen environment.Step outside to a GENEROUSLY SIZED AND HIGHLY USABLE FRONT AND BACKYARD — AN UNCOMMON FEATURE FOR THE NEIGHBORHOOD. The outdoor space provides plenty of room for relaxing, playing, gardening, or entertaining, while PEACEFUL WOODED VIEWS create a private, natural backdrop.Additional features include a spacious primary suite, dining room, two-car garage, tankless water heater, sprinkler system, and covered front porch.With NEWER CONSTRUCTION, AN IDEAL LOCATION, ACCESS TO HIGHLY SOUGHT-AFTER SCHOOLS, FLEXIBLE LIVING SPACES, A WELL-EQUIPPED KITCHEN, AND A PRIVATE WOODED SETTING, 436 Swamp Fox Drive provides an exceptional opportunity to enjoy comfortable, modern living in the heart of Lexington. Disclaimer: CMLS has not reviewed and, therefore, does not endorse vendors who may appear in listings.
For sale
$559,000
436 Swamp Fox Dr, Lexington, SC 29072
6beds
3,559sqft
Single Family Residence
Built in 2024
8,712 Square Feet Lot
$554,800 Zestimate®
$157/sqft
$47/mo HOA
What's special
Covered front porchTwo-car garageLarge center islandWell-appointed gourmet kitchenGas cookingOpen-concept floor planQuartz countertops
- 48 days
- 574
- 47
Zillow last checked:
Listing updated:
Listed by:
Brad Davis brad@thedowningteam.com,
Keller Williams The Downing Group
Source: Consolidated MLS,MLS#: 641833
Facts & features
Interior
Bedrooms & bathrooms
- Bedrooms: 6
- Bathrooms: 4
- Full bathrooms: 4
- Main level bathrooms: 1
Rooms
- Room types: Office
Primary bedroom
- Features: Tub-Garden, Bath-Private, Separate Shower, Walk-In Closet(s), Ceiling Fan(s), Separate Water Closet
- Level: Second
Bedroom 2
- Features: Bath-Shared, Closet-Private
- Level: Main
Bedroom 3
- Features: Bath-Shared, Closet-Private
- Level: Second
Bedroom 4
- Features: Bath-Shared, Closet-Private
- Level: Second
Bedroom 5
- Features: Bath-Shared, Closet-Private
- Level: Second
Dining room
- Level: Main
Kitchen
- Features: Kitchen Island, Backsplash-Tiled, Recessed Lighting, Counter Tops-Quartz
- Level: Main
Living room
- Features: Fireplace, Ceilings-High (over 9 Ft), Recessed Lights
- Level: Main
Heating
- Gas 1st Lvl, Gas 2nd Lvl
Cooling
- Central Air
Appliances
- Included: Gas Range, Dishwasher, Disposal, Microwave Built In, Tankless Water Heater
- Laundry: Heated Space
Features
- Bath-Shared, Closet-Private
- Flooring: Luxury Vinyl, Carpet
- Has basement: No
- Has fireplace: Yes
- Fireplace features: Gas Log-Natural
Interior area
- Total structure area: 3,559
- Total interior livable area: 3,559 sqft
Property
Parking
- Total spaces: 2
- Parking features: Garage - Attached
- Attached garage spaces: 2
Features
- Stories: 2
- Exterior features: Gutters - Full
Lot
- Size: 8,712 Square Feet
- Features: Sprinkler
Details
- Parcel number: 00350401009
Construction
Type & style
- Home type: SingleFamily
- Architectural style: Traditional
- Property subtype: Single Family Residence
Materials
- Fiber Cement-Hardy Plank
- Foundation: Slab
Condition
- New construction: No
- Year built: 2024
Utilities & green energy
- Sewer: Public Sewer
- Water: Public
- Utilities for property: Electricity Connected
Community & HOA
Community
- Subdivision: RIVER RIDGE
HOA
- Has HOA: Yes
- Services included: Common Area Maintenance
- HOA fee: $560 annually
Location
- Region: Lexington
Financial & listing details
- Price per square foot: $157/sqft
- Date on market: 8/28/2026
- Listing agreement: Exclusive Right To Sell
- Road surface type: Paved
Estimated market value
$554,800
$527,000 - $583,000
$3,118/mo
Price history
| Date | Event | Price |
|---|---|---|
| 8/28/2026 | Listed for sale | $559,000+14.5%$157/sqft |
Source:  Consolidated MLS #641833 Report a problem Consolidated MLS #641833 Report a problem | ||
| 9/29/2023 | Listing removed | -- |
Source:  Stanley Martin Homes Report a problem Stanley Martin Homes Report a problem | ||
| 9/25/2023 | Listed for sale | $488,405$137/sqft |
Source: Stanley Martin Homes Report a problem | ||
Public tax history
Tax history is unavailable.
Monthly payment
Est. payment
Payment breakdown
Explore the cost of this home by adjusting the details. Changes won't be saved.Climate risks
Neighborhood: 29072
Nearby schools
Schools provided by the listing agent
- Elementary: Meadow Glen
- Middle: Meadow Glen
- High: River Bluff
- District: Lexington One
Source: Consolidated MLS. This data may not be complete. We recommend contacting the local school district to confirm school assignments for this home.
Similar homes
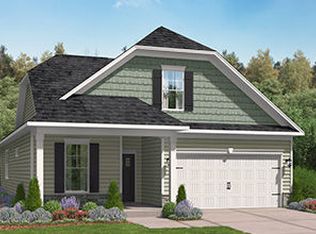
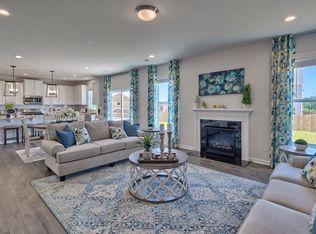
- from $478,9905 bd4 ba3.1k sqftTILLMAN Plan, Old Chapin Reserve, Lexington, SC 29072New Construction
 DR Horton
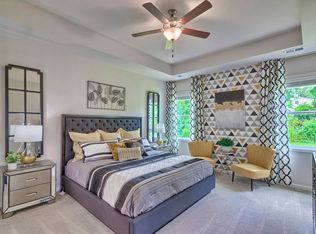
 - $499,9005 bd4 ba3.1k sqft269 Horse Farm Pl, Lexington, SC 29072For Sale
 MLS ID #642884, C Douglas Leonard. Consolidated MLS
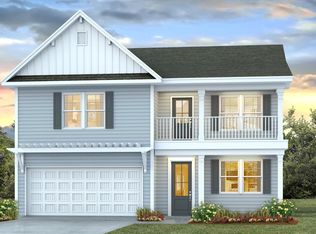
 - from $431,0005 bd5 ba4k sqftYates II Plan, Hendrix Farms, Lexington, SC 29072New Construction
 Mungo Homes, Inc
 - $480,0005 bd4 ba3k sqft410 Haflinger Ln, Lexington, SC 29072New Construction
 Consolidated MLS
