Better than new and ready for your family.Open first-floor kitchen and great room with coffered ceilings and a bright sunroom. Gourmet kitchen features an oversized island, tiled backsplash, pot filler, soft-close cabinets, huge pantry, and a backpack station.Upstairs: second family room with LVP, tiled laundry with cabinets, and an oversized primary suite. The owner’s bath includes LVP, soaking tub, double vanity, water closet, tiled shower, private office, and a large walk-in closet.Outside: covered porch with ceiling fan, extra patio pad, privacy fence, and full gutters.Sellers invested $54,539 in upgrades—9-ft ceilings, gourmet kitchen and appliances, covered porch, sitting room, extra windows, crown molding, laundry tile, second bath bowl, extra concrete, fence, and more. The work is already done.Schedule your tour. Photos won’t show how this home actually lives. Disclaimer: CMLS has not reviewed and, therefore, does not endorse vendors who may appear in listings.
For sale
Price cut: $15K (9/19)
$499,900
269 Horse Farm Pl, Lexington, SC 29072
5beds
3,108sqft
Single Family Residence
Built in 2025
7,405 Square Feet Lot
$-- Zestimate®
$161/sqft
$57/mo HOA
What's special
Private officeBright sunroomPrivacy fenceFull guttersBackpack stationOversized islandExtra patio pad
- 17 days
- 514
- 33
Likely to sell faster than
Zillow last checked:
Listing updated:
Listed by:
C Douglas Leonard,
Charis Real Estate Group
Source: Consolidated MLS,MLS#: 642884
Facts & features
Interior
Bedrooms & bathrooms
- Bedrooms: 5
- Bathrooms: 4
- Full bathrooms: 4
- Main level bathrooms: 1
Rooms
- Room types: Sun Room, Office
Primary bedroom
- Features: Double Vanity, Bath-Private, Separate Shower, Walk-In Closet(s), High Ceilings, Ceiling Fan(s), Closet-Private, Recessed Lighting, Separate Water Closet
- Level: Second
Bedroom 2
- Features: Double Vanity, Bath-Shared, Walk-In Closet(s), Tub-Shower, High Ceilings, Ceiling Fan(s)
- Level: Second
Bedroom 3
- Features: Double Vanity, Bath-Shared, Walk-In Closet(s), Tub-Shower, High Ceilings, Ceiling Fan(s), Closet-Private
- Level: Second
Bedroom 4
- Features: Bath-Shared, Walk-In Closet(s), Tub-Shower, High Ceilings, Ceiling Fan(s), Closet-Private
- Level: Second
Bedroom 5
- Features: Bath-Private, Bath-Shared, Walk-In Closet(s), Tub-Shower, High Ceilings, Closet-Private
- Level: Main
Great room
- Level: Main
Kitchen
- Features: Eat-in Kitchen, Kitchen Island, Pantry, Backsplash-Tiled, Cabinets-Painted, Recessed Lighting, Counter Tops-Quartz
- Level: Main
Heating
- Central
Cooling
- Central Air
Appliances
- Included: Built-In Range, Convection Oven, Counter Cooktop, Gas Range, Dishwasher, Disposal, Refrigerator, Microwave Built In, Pot Filler, Stove Exhaust Vented Exte, Tankless Water Heater, Gas Water Heater
- Laundry: Heated Space, Utility Room
Features
- Ceiling Fan(s)
- Flooring: Luxury Vinyl, Carpet
- Has basement: No
- Attic: Pull Down Stairs
- Number of fireplaces: 1
- Fireplace features: Gas Log-Natural
Interior area
- Total structure area: 3,108
- Total interior livable area: 3,108 sqft
Property
Parking
- Total spaces: 6
- Parking features: Garage Door Opener
- Attached garage spaces: 3
Features
- Stories: 2
- Patio & porch: Patio
- Exterior features: Gutters - Full
- Fencing: Privacy,Wood,Rear Only Wood
Lot
- Size: 7,405 Square Feet
- Features: Cul-De-Sac, Sprinkler
Details
- Parcel number: 00421201072
Construction
Type & style
- Home type: SingleFamily
- Architectural style: Traditional
- Property subtype: Single Family Residence
Materials
- Vinyl
- Foundation: Slab
Condition
- New construction: No
- Year built: 2025
Utilities & green energy
- Sewer: Public Sewer
- Water: Public
- Utilities for property: Cable Available, Electricity Connected
Community & HOA
Community
- Features: Pool
- Security: Smoke Detector(s)
- Subdivision: HENDRIX FARMS
HOA
- Has HOA: Yes
- Services included: Clubhouse, Common Area Maintenance, Sidewalk Maintenance, Green Areas
- HOA fee: $685 annually
Location
- Region: Lexington
Financial & listing details
- Price per square foot: $161/sqft
- Date on market: 9/11/2026
- Listing agreement: Exclusive Right To Sell
- Road surface type: Paved
Estimated market value
Not available
Estimated sales range
Not available
Not available
Price history
| Date | Event | Price |
|---|---|---|
| 9/19/2026 | Price change | $499,900-2.9%$161/sqft |
Source:  Consolidated MLS #642884 Report a problem Consolidated MLS #642884 Report a problem | ||
| 9/12/2026 | Listed for sale | $514,900$166/sqft |
Source: Consolidated MLS #642884 Report a problem | ||
Public tax history
Tax history is unavailable.
Monthly payment
Est. payment
Payment breakdown
Explore the cost of this home by adjusting the details. Changes won't be saved.Climate risks
Neighborhood: 29072
Nearby schools
Schools provided by the listing agent
- Elementary: Pleasant Hill
- Middle: Pleasant Hill
- High: Lexington
- District: Lexington One
Source: Consolidated MLS. This data may not be complete. We recommend contacting the local school district to confirm school assignments for this home.
Similar homes
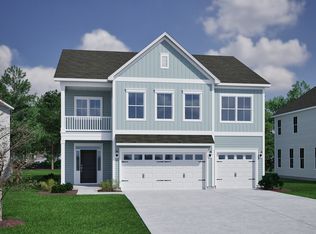
- $485,0005 bd4 ba3k sqft410 Haflinger Ln, Lexington, SC 29072New Construction
 Consolidated MLS
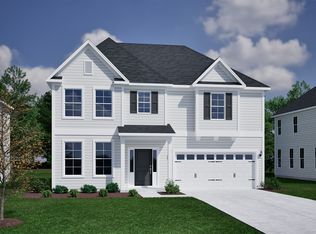
 - $409,9005 bd3 ba2.4k sqft254 Horse Farm Pl, Lexington, SC 29072For Sale
 MLS ID #636476, Lisa Lovro. Consolidated MLS
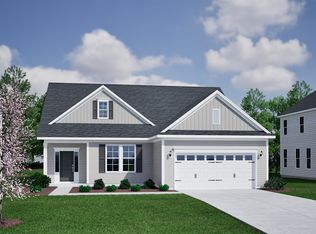
 - $564,9994 bd3 ba3k sqft307 Rainbow Shad Way, Lexington, SC 29072For Sale
 MLS ID #642963, Gayatriben Patel. Consolidated MLS
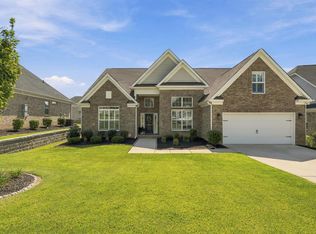
 - $544,0005 bd4 ba3.7k sqft306 Gratis Ct, Lexington, SC 29072For Sale
 MLS ID #639212, Tara T Johns. Consolidated MLS
