Welcome home to 515 Sasanqua Lane, where spacious living, modern finishes, and thoughtful design come together in the heart of Lexington! This beautiful 4-bedroom, 2.5-bathroom home features an inviting open-concept layout designed for both everyday living and entertaining. Luxury vinyl plank flooring flows throughout the main living areas, while the spacious kitchen serves as the heart of the home with granite countertops, stainless steel appliances, painted cabinetry, a large island, and pantry. The kitchen opens seamlessly to the dining and family room, where a cozy gas fireplace creates the perfect gathering space. Upstairs, retreat to the generously sized primary suite featuring a beautiful boxed ceiling, two walk-in closets, and a private en-suite bathroom complete with dual vanities, a garden tub, separate shower, and private water closet. Three additional bedrooms provide plenty of flexibility for family, guests, a home office, or hobby space. Additional highlights include a dedicated laundry room, ample storage and a two-car garage. With a spacious floor plan, stylish finishes, and convenient Lexington location, 515 Sasanqua Lane is ready to welcome you home. Don’t miss your opportunity to make this impressive property yours! Disclaimer: CMLS has not reviewed and, therefore, does not endorse vendors who may appear in listings.
For sale
Price cut: $3K (9/14)
$356,000
515 Sasanqua Ln, Lexington, SC 29073
4beds
2,342sqft
Single Family Residence
Built in 2022
0.48 Acres Lot
$354,900 Zestimate®
$152/sqft
$16/mo HOA
What's special
Cozy gas fireplaceModern finishesTwo-car garageStylish finishesGarden tubSpacious kitchenLarge island
- 51 days
- 379
- 43
Zillow last checked:
Listing updated:
Listed by:
Angelia Dodson,
Better Homes and Gardens Real Est Medley
Source: Consolidated MLS,MLS#: 640925
Facts & features
Interior
Bedrooms & bathrooms
- Bedrooms: 4
- Bathrooms: 3
- Full bathrooms: 2
- 1/2 bathrooms: 1
- Partial bathrooms: 1
- Main level bathrooms: 1
Rooms
- Room types: Office
Primary bedroom
- Features: Double Vanity, Tub-Garden, Bath-Private, Separate Shower, Walk-In Closet(s), Ceilings-Box, Ceiling Fan(s), Closet-Private
- Level: Second
Bedroom 2
- Features: Bath-Shared, Walk-In Closet(s)
- Level: Second
Bedroom 3
- Features: Bath-Shared, Walk-In Closet(s)
- Level: Second
Bedroom 4
- Features: Bath-Shared, Walk-In Closet(s)
- Level: Second
Dining room
- Features: Area
- Level: Main
Great room
- Level: Main
Kitchen
- Features: Eat-in Kitchen, Kitchen Island, Pantry, Granite Counters, Cabinets-Painted, Recessed Lighting
- Level: Main
Heating
- Central
Cooling
- Central Air
Appliances
- Laundry: Heated Space
Features
- Flooring: Luxury Vinyl, Carpet
- Has basement: No
- Number of fireplaces: 1
- Fireplace features: Gas Log-Natural
Interior area
- Total structure area: 2,342
- Total interior livable area: 2,342 sqft
Property
Parking
- Total spaces: 2
- Parking features: Garage - Attached
- Attached garage spaces: 2
Lot
- Size: 0.48 Acres
Details
- Parcel number: 00751401091
Construction
Type & style
- Home type: SingleFamily
- Architectural style: Traditional
- Property subtype: Single Family Residence
Materials
- Stone, Vinyl
- Foundation: Slab
Condition
- New construction: No
- Year built: 2022
Utilities & green energy
- Sewer: Septic Tank
- Water: Public
Community & HOA
Community
- Subdivision: CASSIQUE
HOA
- Has HOA: Yes
- HOA fee: $192 annually
Location
- Region: Lexington
Financial & listing details
- Price per square foot: $152/sqft
- Tax assessed value: $312,875
- Annual tax amount: $1,775
- Date on market: 8/5/2026
- Listing agreement: Exclusive Right To Sell
- Road surface type: Paved
Estimated market value
$354,900
$337,000 - $373,000
$2,358/mo
Price history
| Date | Event | Price |
|---|---|---|
| 9/14/2026 | Price change | $356,000-0.8%$152/sqft |
Source:  Consolidated MLS #640925 Report a problem Consolidated MLS #640925 Report a problem | ||
| 8/15/2026 | Listed for sale | $359,000+2.4%$153/sqft |
Source: Consolidated MLS #640925 Report a problem | ||
| 3/7/2023 | Listing removed | -- |
Source:  Great Southern Homes Report a problem Great Southern Homes Report a problem | ||
| 2/1/2023 | Listed for sale | $350,513+12%$150/sqft |
Source: Great Southern Homes Report a problem | ||
| 1/19/2023 | Sold | $312,875-10.7%$134/sqft |
Source: Public Record Report a problem | ||
| 12/3/2022 | Price change | $350,513+9.3%$150/sqft |
Source: Great Southern Homes Report a problem | ||
| 11/24/2022 | Price change | $320,593+1.6%$137/sqft |
Source: Great Southern Homes Report a problem | ||
| 11/14/2022 | Price change | $315,593-1.6%$135/sqft |
Source: Consolidated MLS #545440 Report a problem | ||
| 10/9/2022 | Price change | $320,593-1.5%$137/sqft |
Source: Consolidated MLS #545440 Report a problem | ||
| 9/30/2022 | Price change | $325,593-1.5%$139/sqft |
Source: Consolidated MLS #545440 Report a problem | ||
| 8/23/2022 | Price change | $330,513-5.7%$141/sqft |
Source: Consolidated MLS #545440 Report a problem | ||
| 7/15/2022 | Listed for sale | $350,513$150/sqft |
Source: Consolidated MLS #545440 Report a problem | ||
Public tax history
| Year | Property taxes | Tax assessment |
|---|---|---|
| 2025 | $1,775 -5.1% | $12,515 |
| 2024 | $1,870 +54% | $12,515 +47.4% |
| 2023 | $1,214 | $8,491 |
| 2022 | -- | -- |
| 2021 | -- | -- |
Find assessor info on the county website
Monthly payment
Est. payment
Payment breakdown
Explore the cost of this home by adjusting the details. Changes won't be saved.Climate risks
Neighborhood: 29073
Nearby schools
Schools provided by the listing agent
- Elementary: Gilbert
- Middle: Gilbert
- High: Gilbert
- District: Lexington One
Source: Consolidated MLS. This data may not be complete. We recommend contacting the local school district to confirm school assignments for this home.
Similar homes
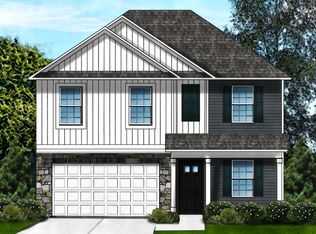

- $354,9004 bd3 ba2.6k sqft263 Cassique Dr, Lexington, SC 29073For Sale
 MLS ID #638087, Alison Dean. Consolidated MLS
 - $350,0005 bd3 ba3k sqft416 Sasanqua Ln, Lexington, SC 29073For Sale
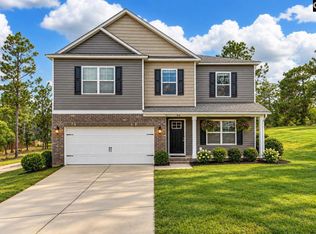 MLS ID #641933, Lori H Carnes. Consolidated MLS
 - $285,0003 bd3 ba1.7k sqft173 Cassique Dr, Lexington, SC 29073For Sale
 MLS ID #644353, Bonni Jeffers. Consolidated MLS
 - $360,0004 bd3 ba2.2k sqft1025 Warbler Ln, Lexington, SC 29073For Sale
 MLS ID #640406, Haleigh Robbins. Consolidated MLS
