PRICE REDUCED! NO HOA! Welcome home to this spacious 4 bedroom, 2.5 bath home on an expansive lot of nearly an acre! The backyard is a standout feature with plenty of room to enjoy outdoor living with a covered back porch, extra concrete patio, and a 3-sided privacy fence backing up to woods for more privacy. All of this with the freedom of NO HOA. Inside, the open concept floor plan creates a welcoming flow between the large family room and kitchen. The kitchen offers granite countertops, stainless steel appliances, a coffee bar area, and LVP flooring that extends throughout the entire first floor. There is also a formal dining room space that can be used for dining or for a nice main floor office space. Upstairs, the spacious primary suite offers a true retreat, plus 3 additional good sized bedrooms.This home is conveniently located near the interstate for easy access to downtown Columbia, and is a 10-minute drive to Main Street in Lexington to enjoy dining, shopping, and amenities. Disclaimer: CMLS has not reviewed and, therefore, does not endorse vendors who may appear in listings.
For sale
Price cut: $13K (9/8)
$380,000
351 S Hampton Rd, Lexington, SC 29073
4beds
2,732sqft
Single Family Residence
Built in 2023
0.78 Acres Lot
$378,800 Zestimate®
$139/sqft
$-- HOA
What's special
Stainless steel appliancesOpen concept floor planCoffee bar areaCovered back porchGranite countertopsFormal dining room space
- 22 days
- 933
- 103
Likely to sell faster than
Zillow last checked:
Listing updated:
Listed by:
Stephanie Mitchell,
Southern Visions Realty I LLC
Source: Consolidated MLS,MLS#: 641462
Facts & features
Interior
Bedrooms & bathrooms
- Bedrooms: 4
- Bathrooms: 3
- Full bathrooms: 2
- 1/2 bathrooms: 1
- Partial bathrooms: 1
- Main level bathrooms: 1
Primary bedroom
- Features: Bath-Private, Walk-In Closet(s), Tray Ceiling(s)
- Level: Second
Bedroom 2
- Features: Bath-Shared
- Level: Second
Bedroom 3
- Features: Bath-Shared
- Level: Second
Bedroom 4
- Features: Bath-Shared
- Level: Second
Dining room
- Level: Main
Kitchen
- Features: Bar, Kitchen Island, Nook, Pantry, Granite Counters, Backsplash-Tiled, Cabinets-Painted
- Level: Main
Living room
- Features: Ceiling Fan
- Level: Main
Heating
- Gas 1st Lvl, Gas 2nd Lvl
Cooling
- Central Air
Appliances
- Included: Free-Standing Range, Smooth Surface, Dishwasher, Disposal, Refrigerator, Microwave Above Stove, Tankless Water Heater, Gas Water Heater
- Laundry: Heated Space
Features
- Flooring: Luxury Vinyl, Carpet
- Has basement: No
- Attic: Attic Access
- Has fireplace: No
Interior area
- Total structure area: 2,732
- Total interior livable area: 2,732 sqft
Video & virtual tour
Property
Parking
- Total spaces: 2
- Parking features: Garage Door Opener
- Attached garage spaces: 2
Features
- Stories: 2
- Patio & porch: Patio
- Exterior features: Gutters - Full
- Fencing: Wood
Lot
- Size: 0.78 Acres
- Features: Sprinkler
Details
- Parcel number: 00541302003
Construction
Type & style
- Home type: SingleFamily
- Architectural style: Traditional
- Property subtype: Single Family Residence
Materials
- Fiber Cement-Hardy Plank
- Foundation: Slab
Condition
- New construction: No
- Year built: 2023
Utilities & green energy
- Sewer: Septic Tank
- Water: Public
- Utilities for property: Cable Available, Electricity Connected
Community & HOA
Community
- Security: Smoke Detector(s)
- Subdivision: NONE
HOA
- Has HOA: No
Location
- Region: Lexington
Financial & listing details
- Price per square foot: $139/sqft
- Tax assessed value: $367,900
- Annual tax amount: $2,087
- Date on market: 8/24/2026
- Listing agreement: Exclusive Right To Sell
- Road surface type: Dirt
Estimated market value
$378,800
$360,000 - $398,000
$2,669/mo
Price history
| Date | Event | Price |
|---|---|---|
| 9/8/2026 | Price change | $380,000-3.3%$139/sqft |
Source:  Consolidated MLS #641462 Report a problem Consolidated MLS #641462 Report a problem | ||
| 8/24/2026 | Listed for sale | $393,000+6.8%$144/sqft |
Source: Consolidated MLS #641462 Report a problem | ||
| 8/9/2023 | Sold | $367,900$135/sqft |
Source: Public Record Report a problem | ||
| 7/10/2023 | Pending sale | $367,900$135/sqft |
Source: Consolidated MLS #558384 Report a problem | ||
| 6/20/2023 | Price change | $367,900-3.9%$135/sqft |
Source: Consolidated MLS #558384 Report a problem | ||
| 3/7/2023 | Listed for sale | $382,900$140/sqft |
Source: Consolidated MLS #558384 Report a problem | ||
Public tax history
| Year | Property taxes | Tax assessment |
|---|---|---|
| 2025 | $2,087 -5.1% | $14,716 |
| 2024 | $2,198 +299.4% | $14,716 +1867.4% |
| 2023 | $550 | $748 |
| 2022 | -- | -- |
Find assessor info on the county website
Monthly payment
Est. payment
Payment breakdown
Explore the cost of this home by adjusting the details. Changes won't be saved.Climate risks
Neighborhood: 29073
Nearby schools
Schools provided by the listing agent
- Elementary: Red Bank
- Middle: Carolina Springs
- High: White Knoll
- District: Lexington One
Source: Consolidated MLS. This data may not be complete. We recommend contacting the local school district to confirm school assignments for this home.
Similar homes

- $365,0004 bd3 ba2.2k sqft419 Finch Ln, Lexington, SC 29073For Sale
 MLS ID #640219, Doreen Miller. Consolidated MLS
 - $385,0004 bd3 ba3.1k sqft151 Mill House Ln, Lexington, SC 29072For Sale
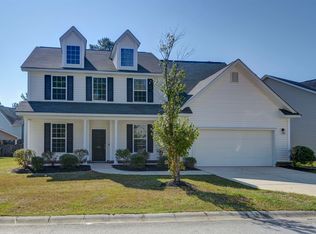 MLS ID #642240, Janet S Padalino. Consolidated MLS
 - $339,9004 bd3 ba2k sqft2413 Morning Glory Trl, Lexington, SC 29073For Sale
 MLS ID #642702, Ben McCarter. Consolidated MLS
 - $360,0005 bd3 ba3k sqft416 Sasanqua Ln, Lexington, SC 29073For Sale
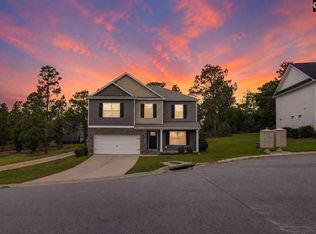 MLS ID #641933, Lori H Carnes. Consolidated MLS
