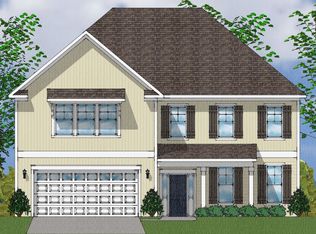
$5,000 SELLER-PAID CLOSING COSTS AND ZERO DOWN USDA financing for qualified buyers. All the convenience of main-level living, with a fantastic flex/bedroom and full bath upstairs, perfect for a guest suite or game room! Boasting impressive vaulted ceilings and gorgeous luxury vinyl plank flooring, the layout is perfect for everyday functionality. A private office with French doors at the entrance, an open-concept kitchen with premium quartz countertops, a large island, a breakfast nook, and a gas range are just a few of the wonderful features of this home. The split-bedroom design ensures ultimate privacy for the primary retreat, complete with a spa-like bath and custom tiled shower. Enjoy your fully fenced backyard with a covered porch! No projects to be done on this home - it's ready for you to move in and enjoy your summer! Skip the wait of new construction—2928 Red Eagle Place is ready for you now! Disclaimer: CMLS has not reviewed and, therefore, does not endorse vendors who may appear in listings.
For sale
$350,000
2928 Red Eagle Pl, Lexington, SC 29073
4beds
2,178sqft
Single Family Residence
Built in 2023
7,405 Square Feet Lot
$349,000 Zestimate®
$161/sqft
$38/mo HOA
What's special
Large islandOpen-concept kitchenPremium quartz countertopsCovered porchGas rangeMain-level livingSplit-bedroom design
- 84 days
- 142
- 19
Zillow last checked:
Listing updated:
Listed by:
Dennis Kelso Phone:803-730-5800,
Experienced Real Est Group LLC
Source: Consolidated MLS,MLS#: 638132
Facts & features
Interior
Bedrooms & bathrooms
- Bedrooms: 4
- Bathrooms: 3
- Full bathrooms: 3
- Main level bathrooms: 2
Primary bedroom
- Level: Main
Heating
- Gas 1st Lvl, Heat Pump 2nd Lvl
Cooling
- Central Air
Features
- Has basement: No
- Number of fireplaces: 1
Interior area
- Total structure area: 2,178
- Total interior livable area: 2,178 sqft
Property
Parking
- Total spaces: 2
- Parking features: Garage - Attached
- Attached garage spaces: 2
Features
- Stories: 1.5
Lot
- Size: 7,405 Square Feet
Details
- Parcel number: 00761301418
Construction
Type & style
- Home type: SingleFamily
- Architectural style: Traditional
- Property subtype: Single Family Residence
Materials
- Vinyl
- Foundation: Slab
Condition
- New construction: No
- Year built: 2023
Utilities & green energy
- Sewer: Public Sewer
- Water: Public
- Utilities for property: Electricity Connected
Community & HOA
Community
- Subdivision: Bluefield
HOA
- Has HOA: Yes
- HOA fee: $460 annually
Location
- Region: Lexington
Financial & listing details
- Price per square foot: $161/sqft
- Tax assessed value: $347,000
- Annual tax amount: $1,968
- Date on market: 7/7/2026
- Listing agreement: Exclusive Right To Sell
- Road surface type: Paved
Estimated market value
$349,000
$332,000 - $366,000
$2,349/mo
Price history
| Date | Event | Price |
|---|---|---|
| 7/8/2026 | Listed for sale | $350,000+1.4%$161/sqft |
Source:  Consolidated MLS #638132 Report a problem Consolidated MLS #638132 Report a problem | ||
| 8/14/2025 | Listing removed | $2,495$1/sqft |
Source: Zillow Rentals Report a problem | ||
| 7/2/2025 | Listed for rent | $2,495$1/sqft |
Source: Zillow Rentals Report a problem | ||
| 7/13/2023 | Sold | $345,313+2.3%$159/sqft |
Source: Public Record Report a problem | ||
| 6/20/2023 | Pending sale | $337,673$155/sqft |
Source: Consolidated MLS #558813 Report a problem | ||
| 6/14/2023 | Price change | $337,673+1%$155/sqft |
Source: Consolidated MLS #558813 Report a problem | ||
| 5/12/2023 | Price change | $334,414+0.8%$154/sqft |
Source: Consolidated MLS #558813 Report a problem | ||
| 3/30/2023 | Price change | $331,658+0%$152/sqft |
Source: Consolidated MLS #558813 Report a problem | ||
| 3/14/2023 | Listed for sale | $331,598$152/sqft |
Source: Consolidated MLS #558813 Report a problem | ||
Public tax history
| Year | Property taxes | Tax assessment |
|---|---|---|
| 2025 | $1,968 -4.6% | $13,880 +0.5% |
| 2024 | $2,062 +2110.5% | $13,813 +7094.3% |
| 2023 | $93 | $192 |
| 2022 | -- | -- |
Find assessor info on the county website
Monthly payment
Est. payment
Payment breakdown
Explore the cost of this home by adjusting the details. Changes won't be saved.Climate risks
Neighborhood: White Knoll
Nearby schools
Schools provided by the listing agent
- Elementary: Carolina Springs
- Middle: Carolina Springs
- High: White Knoll
- District: Lexington One
Source: Consolidated MLS. This data may not be complete. We recommend contacting the local school district to confirm school assignments for this home.
Similar homes
- $360,0004 bd3 ba2.2k sqft1025 Warbler Ln, Lexington, SC 29073For Sale
 MLS ID #640406, Haleigh Robbins. Consolidated MLS
 - $349,9005 bd4 ba2.9k sqft207 Aldergate Dr, Lexington, SC 29073For Sale
 MLS ID #639761, Rob Jones. Consolidated MLS
 - $356,0004 bd3 ba2.3k sqft515 Sasanqua Ln, Lexington, SC 29073For Sale
 MLS ID #640925, Angelia Dodson. Consolidated MLS
 - $299,9004 bd3 ba2.1k sqft425 Magnolia Tree Rd, Lexington, SC 29073For Sale
 MLS ID #640923, Rachelle Rawl. Consolidated MLS
