Welcome to Ashton Lakes, where comfortable living meets a community setting designed for everyday enjoyment. One of the few homes in the community that backs up to the community pond, this 2025-built, 3-bedroom, 2.5-bath home provides 2,313 square feet of thoughtfully planned space with modern conveniences and a desirable outdoor setting. The two-story layout creates a natural separation between shared and private spaces while keeping the main living areas connected.The main level is bright and inviting, with a spacious living area centered around a fireplace that creates a comfortable place to relax or gather. The kitchen features granite countertops, painted cabinetry, a pantry, eat-in space, and a convenient nook for casual meals. A gas range, microwave, disposal, recessed lighting, and tankless water heater add practical touches for everyday living.Upstairs, the owner’s suite provides a comfortable retreat with a private bath, double vanity, walk-in closet, and garden tub. Two additional bedrooms provide flexibility for family, guests, a home office, or hobbies, with a shared bath serving the secondary spaces.Step outside and enjoy the rare pond-back setting, along with a covered back porch and patio that provide a comfortable place to take in the peaceful surroundings. A covered front porch, private shed, sprinkler system, and full gutters add further convenience.As part of Ashton Lakes, residents have access to community amenities including a pool, clubhouse, playground, and maintained common areas. Located in Lexington and served by Red Bank Elementary, Carolina Springs Middle, and White Knoll High School, this home combines comfortable living, modern features, community amenities, and one of the community’s more desirable settings along the pond. Disclaimer: CMLS has not reviewed and, therefore, does not endorse vendors who may appear in listings.
For sale
$347,273
764 Empire Maker Rd, Lexington, SC 29073
3beds
2,313sqft
Single Family Residence
Built in 2025
5,662 Square Feet Lot
$346,400 Zestimate®
$150/sqft
$40/mo HOA
What's special
Private shedCovered front porchGarden tubFull guttersTankless water heaterPrivate bathKitchen features granite countertops
- 7 days
- 367
- 22
Likely to sell faster than
Zillow last checked:
Listing updated:
Listed by:
Sean Coffey seancoffey.realestate@gmail.com,
Keller Williams The Downing Group
Source: Consolidated MLS,MLS#: 642548
Facts & features
Interior
Bedrooms & bathrooms
- Bedrooms: 3
- Bathrooms: 3
- Full bathrooms: 2
- 1/2 bathrooms: 1
- Partial bathrooms: 1
- Main level bathrooms: 1
Rooms
- Room types: Loft
Primary bedroom
- Features: Double Vanity, Tub-Garden, Separate Shower, Walk-In Closet(s), Ceilings-Box, Ceiling Fan(s), Closet-Private, Separate Water Closet
- Level: Second
Bedroom 2
- Features: Bath-Shared, Tub-Shower, Closet-Private
- Level: Second
Bedroom 3
- Features: Bath-Shared, Tub-Shower, Closet-Private
- Level: Second
Dining room
- Level: Main
Kitchen
- Features: Eat-in Kitchen, Pantry, Granite Counters, Backsplash-Granite, Cabinets-Painted, Recessed Lighting
- Level: Main
Living room
- Features: Fireplace, Molding, Ceiling Fan
- Level: Main
Heating
- Central, Gas 1st Lvl, Gas 2nd Lvl
Cooling
- Central Air, Heat Pump 1st Lvl, Heat Pump 2nd Lvl
Appliances
- Included: Gas Range, Self Clean, Disposal, Microwave Above Stove, Tankless Water Heater, Gas Water Heater
- Laundry: Heated Space
Features
- Flooring: Luxury Vinyl, Carpet, Vinyl
- Has basement: No
- Attic: Attic Access
- Number of fireplaces: 1
- Fireplace features: Gas Log-Natural
Interior area
- Total structure area: 2,313
- Total interior livable area: 2,313 sqft
Property
Parking
- Total spaces: 2
- Parking features: Garage Door Opener
- Attached garage spaces: 2
Features
- Stories: 2
- Patio & porch: Patio
- Exterior features: Gutters - Full
- Fencing: Rear Only Wood
- Waterfront features: Common Pond
Lot
- Size: 5,662 Square Feet
- Dimensions: .13
- Features: Sprinkler
Details
- Parcel number: 00541301163
Construction
Type & style
- Home type: SingleFamily
- Architectural style: Traditional
- Property subtype: Single Family Residence
Materials
- Stone, Vinyl
- Foundation: Slab
Condition
- New construction: No
- Year built: 2025
Utilities & green energy
- Sewer: Public Sewer
- Water: Public
- Utilities for property: Cable Available, Electricity Connected
Community & HOA
Community
- Features: Pool
- Security: Smoke Detector(s)
- Subdivision: ASHTON LAKES
HOA
- Has HOA: Yes
- Services included: Common Area Maintenance, Playground, Pool, Green Areas
- HOA fee: $485 annually
Location
- Region: Lexington
Financial & listing details
- Price per square foot: $150/sqft
- Tax assessed value: $50,000
- Annual tax amount: $84
- Date on market: 9/8/2026
- Listing agreement: Exclusive Right To Sell
- Road surface type: Paved
Estimated market value
$346,400
$329,000 - $364,000
$2,286/mo
Price history
| Date | Event | Price |
|---|---|---|
| 9/8/2026 | Listed for sale | $347,273+8.5%$150/sqft |
Source:  Consolidated MLS #642548 Report a problem Consolidated MLS #642548 Report a problem | ||
| 6/4/2025 | Listing removed | $319,990$138/sqft |
Source: Consolidated MLS #592722 Report a problem | ||
| 2/10/2025 | Pending sale | $319,990$138/sqft |
Source: Consolidated MLS #592722 Report a problem | ||
| 9/5/2024 | Listed for sale | $319,990$138/sqft |
Source: Consolidated MLS #592722 Report a problem | ||
Public tax history
| Year | Property taxes | Tax assessment |
|---|---|---|
| 2025 | $84 -6.3% | $180 |
| 2024 | $89 +0.9% | $180 |
| 2023 | $88 | $180 |
| 2022 | -- | -- |
| 2021 | -- | -- |
Find assessor info on the county website
Monthly payment
Est. payment
Payment breakdown
Explore the cost of this home by adjusting the details. Changes won't be saved.Climate risks
Neighborhood: 29073
Nearby schools
Schools provided by the listing agent
- Elementary: Red Bank
- Middle: Carolina Springs
- High: White Knoll
- District: Lexington One
Source: Consolidated MLS. This data may not be complete. We recommend contacting the local school district to confirm school assignments for this home.
Similar homes
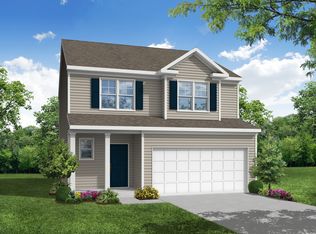
- $369,0004 bd3 ba2.4k sqft152 Secretariat St, Lexington, SC 29073For Sale
 MLS ID #640942, Sarah Bennett. Consolidated MLS
 - $337,2733 bd3 ba2.3k sqft632 Thunder Gulch Ave, Lexington, SC 29073New Construction
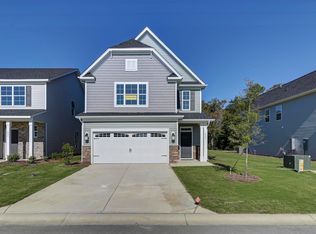 MLS ID #637223, Renee Petit. Consolidated MLS
 - $340,4214 bd3 ba2.3k sqft266 Secretariat St, Lexington, SC 29073New Construction
 MLS ID #641936, Renee Petit. Consolidated MLS
 - $346,2644 bd3 ba2.3k sqft635 Thunder Gulch Ave, Lexington, SC 29073New ConstructionConsolidated MLS
