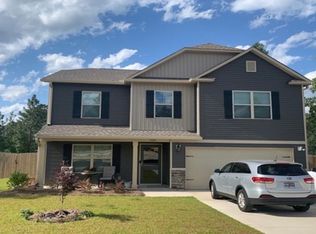
Welcome home to this spacious 4-bedroom, 3-bathroom retreat perfectly positioned in the heart of Lexington! Designed with family living in mind, the inviting floor plan opens to a generous kitchen with plenty of counter and cabinet space, ideal for weeknight dinners and weekend gatherings alike. A separate dining room sets the stage for holiday meals and special celebrations, while a versatile loft area and flex space downstairs — perfect as a home office, playroom, or cozy reading nook — provides the flexible space today's families crave. Step outside to discover the true showpiece: a large, level backyard ready for backyard barbecues, playsets, and a lifetime of memories. Convenience is key with quick access to interstates, popular restaurants, and premier shopping just minutes away. The two-car garage comes complete with a 50-amp EV charging station, blending everyday practicality with modern living. Zoned for award-winning Lexington One schools, this is the rare home that checks every box — space, comfort, location, and community. Don't miss your opportunity to make it yours! Disclaimer: CMLS has not reviewed and, therefore, does not endorse vendors who may appear in listings.
For sale
$354,900
263 Cassique Dr, Lexington, SC 29073
4beds
2,629sqft
Single Family Residence
Built in 2020
0.39 Acres Lot
$352,800 Zestimate®
$135/sqft
$15/mo HOA
What's special
Inviting floor planLarge level backyardSeparate dining room
- 92 days
- 172
- 15
Zillow last checked:
Listing updated:
Listed by:
Alison Dean,
Coldwell Banker Realty
Source: Consolidated MLS,MLS#: 638087
Facts & features
Interior
Bedrooms & bathrooms
- Bedrooms: 4
- Bathrooms: 3
- Full bathrooms: 2
- 1/2 bathrooms: 1
- Partial bathrooms: 1
- Main level bathrooms: 1
Rooms
- Room types: Bonus Room, Loft
Primary bedroom
- Features: Cathedral Ceiling(s), Double Vanity, Tub-Garden, Bath-Private, Separate Shower, Walk-In Closet(s), Ceiling Fan(s), Recessed Lighting, Separate Water Closet
- Level: Second
Bedroom 2
- Features: Bath-Shared, Walk-In Closet(s), Tub-Shower
- Level: Second
Bedroom 3
- Features: Closet-Private
- Level: Second
Bedroom 4
- Features: Closet-Private
- Level: Second
Dining room
- Features: Area, Molding
- Level: Main
Great room
- Level: Main
Kitchen
- Features: Kitchen Island, Pantry, Granite Counters, Cabinets-Painted, Recessed Lighting
- Level: Main
Heating
- Central, Gas Pac
Cooling
- Central Air
Appliances
- Included: Gas Range, Dishwasher, Disposal, Microwave Above Stove, Tankless Water Heater
- Laundry: Heated Space
Features
- Ceiling Fan(s)
- Flooring: Luxury Vinyl, Carpet
- Has basement: No
- Attic: Storage,Pull Down Stairs,Attic Access
- Number of fireplaces: 1
- Fireplace features: Gas Log-Natural
Interior area
- Total structure area: 2,629
- Total interior livable area: 2,629 sqft
Property
Parking
- Total spaces: 4
- Parking features: Garage Door Opener
- Attached garage spaces: 2
Features
- Stories: 2
- Patio & porch: Patio
Lot
- Size: 0.39 Acres
- Features: Sprinkler
Details
- Parcel number: 00751401056
Construction
Type & style
- Home type: SingleFamily
- Architectural style: Traditional
- Property subtype: Single Family Residence
Materials
- Stone, Vinyl
- Foundation: Slab
Condition
- New construction: No
- Year built: 2020
Utilities & green energy
- Sewer: Septic Tank
- Water: Public
- Utilities for property: Cable Connected, Electricity Connected
Green energy
- Energy efficient items: Goodcents-Rate 01
Community & HOA
Community
- Security: Smoke Detector(s)
- Subdivision: CASSIQUE
HOA
- Has HOA: Yes
- Services included: Common Area Maintenance, Street Light Maintenance
- HOA fee: $175 annually
Location
- Region: Lexington
Financial & listing details
- Price per square foot: $135/sqft
- Tax assessed value: $315,293
- Annual tax amount: $1,571
- Date on market: 7/6/2026
- Listing agreement: Exclusive Right To Sell
- Road surface type: Paved
Estimated market value
$352,800
$335,000 - $370,000
$2,446/mo
Price history
| Date | Event | Price |
|---|---|---|
| 7/7/2026 | Listed for sale | $354,900+47.4%$135/sqft |
Source:  Consolidated MLS #638087 Report a problem Consolidated MLS #638087 Report a problem | ||
| 7/31/2020 | Sold | $240,814+0.5%$92/sqft |
Source: Public Record Report a problem | ||
| 4/28/2020 | Listed for sale | $239,717$91/sqft |
Source: Coldwell Banker Residential Brokerage #493334 Report a problem | ||
Public tax history
| Year | Property taxes | Tax assessment |
|---|---|---|
| 2025 | $1,571 +9.3% | $11,077 +15% |
| 2024 | $1,438 +4.4% | $9,633 |
| 2023 | $1,377 -4% | $9,633 |
| 2022 | $1,434 +1.5% | $9,633 |
| 2021 | $1,413 | $9,633 |
| 2019 | -- | -- |
Find assessor info on the county website
Monthly payment
Est. payment
Payment breakdown
Explore the cost of this home by adjusting the details. Changes won't be saved.Climate risks
Neighborhood: 29073
Nearby schools
Schools provided by the listing agent
- Elementary: Gilbert
- Middle: Gilbert
- High: Gilbert
- District: Lexington One
Source: Consolidated MLS. This data may not be complete. We recommend contacting the local school district to confirm school assignments for this home.
Similar homes
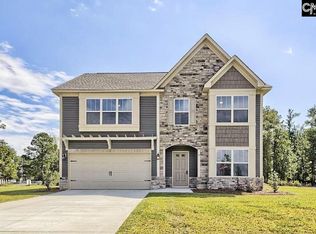
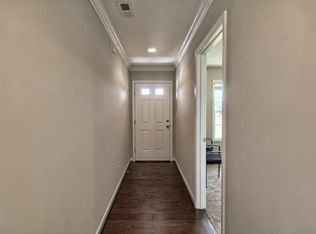
- $356,0004 bd3 ba2.3k sqft515 Sasanqua Ln, Lexington, SC 29073For Sale
 MLS ID #640925, Angelia Dodson. Consolidated MLS
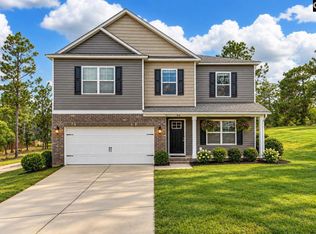
 - $349,9955 bd3 ba3k sqft416 Sasanqua Ln, Lexington, SC 29073For Sale
 MLS ID #641933, Lori H Carnes. Consolidated MLS
 - $285,0003 bd3 ba1.7k sqft173 Cassique Dr, Lexington, SC 29073For Sale
 MLS ID #644353, Bonni Jeffers. Consolidated MLS
 - $360,0004 bd3 ba2.2k sqft1025 Warbler Ln, Lexington, SC 29073For Sale
 MLS ID #640406, Haleigh Robbins. Consolidated MLS
