Where Southern Hospitality Meets Everyday Luxury. Welcome to this beautiful home that meets comfort in one of Lexington's most desirable locations. Offering 5 bedrooms, 3.5 baths, 2 car garage, 3297 Square feet, this beautifully maintained home sits on a landscaped corner lot. Step inside and you'll immediately appreciate the elegant moldings, & inviting foyer. The formal dining room welcomes family gatherings while the great room flows into the heart of the home. A beautifully kitchen features granite countertops, stainless steel appliance, rich maple cabinetry, recessed lighting and walk in pantry. The main level Master Suite has 9 Foot ceiling and perfect for the private retreat with 4 additional bedrooms on second floor. Relax in the evening on the inviting screen porch overlooking the fenced backyard. Peace of mind comes standard with a new roof, new HVAC system, and termite bond allowing you to focus on making memories instead of tackling major expenses. Some homes simply meet your expectations. This home quietly exceeds them. Come walk thru this beautiful home and imagine yourself living here! Join Carole for an Open House this Sunday 2 - 4 pm Sept. 13th!! Disclaimer: CMLS has not reviewed and, therefore, does not endorse vendors who may appear in listings.
For sale
Price cut: $13.1K (9/18)
$349,900
166 Castlefield Dr, Lexington, SC 29073
5beds
3,297sqft
Single Family Residence
Built in 2011
-- sqft lot
$348,000 Zestimate®
$106/sqft
$17/mo HOA
What's special
Inviting foyerRecessed lightingFenced backyardFormal dining roomElegant moldingsGranite countertopsRich maple cabinetry
- 59 days
- 412
- 25
Zillow last checked:
Listing updated:
Listed by:
Carole H Woodlief Phone:803-466-7203,
EXIT Real Est Consultants
Source: Consolidated MLS,MLS#: 639862
Facts & features
Interior
Bedrooms & bathrooms
- Bedrooms: 5
- Bathrooms: 4
- Full bathrooms: 3
- 1/2 bathrooms: 1
- Partial bathrooms: 1
- Main level bathrooms: 2
Rooms
- Room types: Sun Room
Primary bedroom
- Features: Tub-Garden, Bath-Private, Ceiling Fan(s)
- Level: Main
Bedroom 2
- Features: Ceiling Fan(s)
- Level: Second
Bedroom 3
- Features: Ceiling Fan(s)
- Level: Second
Bedroom 4
- Features: Ceiling Fan(s)
- Level: Second
Bedroom 5
- Level: Second
Dining room
- Features: Floors-Hardwood
- Level: Main
Great room
- Level: Second
Kitchen
- Features: Eat-in Kitchen, Floors-Hardwood, Pantry, Granite Counters, Backsplash-Tiled, Recessed Lighting
- Level: Main
Living room
- Features: Fireplace, Ceiling Fan
- Level: Main
Heating
- Heat Pump 2nd Lvl
Cooling
- Heat Pump 2nd Lvl
Appliances
- Included: Smooth Surface, Dishwasher, Disposal, Refrigerator, Microwave Above Stove
- Laundry: Utility Room
Features
- Flooring: Hardwood, Carpet
- Doors: Storm Door(s)
- Has basement: No
- Attic: Pull Down Stairs
- Number of fireplaces: 1
- Fireplace features: Electric
Interior area
- Total structure area: 3,297
- Total interior livable area: 3,297 sqft
Video & virtual tour
Property
Parking
- Total spaces: 2
- Parking features: Garage - Attached
- Attached garage spaces: 2
Features
- Stories: 2
- Patio & porch: Patio
- Fencing: Wood
Lot
- Features: Corner Lot, Sprinkler
Details
- Parcel number: 00663401150
Construction
Type & style
- Home type: SingleFamily
- Architectural style: Craftsman
- Property subtype: Single Family Residence
Materials
- Stone, Vinyl
- Foundation: Slab
Condition
- New construction: No
- Year built: 2011
Utilities & green energy
- Sewer: Public Sewer
- Water: Public
- Utilities for property: Electricity Connected
Community & HOA
Community
- Security: Smoke Detector(s)
- Subdivision: MANCHESTER PARK
HOA
- Has HOA: Yes
- Services included: Common Area Maintenance
- HOA fee: $200 annually
Location
- Region: Lexington
Financial & listing details
- Price per square foot: $106/sqft
- Tax assessed value: $380,331
- Annual tax amount: $1,422
- Date on market: 7/31/2026
- Listing agreement: Exclusive Right To Sell
- Road surface type: Paved
Estimated market value
$348,000
$331,000 - $365,000
$2,751/mo
Price history
| Date | Event | Price |
|---|---|---|
| 9/18/2026 | Price change | $349,900-3.6%$106/sqft |
Source:  Consolidated MLS #639862 Report a problem Consolidated MLS #639862 Report a problem | ||
| 7/31/2026 | Listed for sale | $363,000+91.4%$110/sqft |
Source: Consolidated MLS #639862 Report a problem | ||
| 6/10/2011 | Sold | $189,641$58/sqft |
Source: Public Record Report a problem | ||
Public tax history
| Year | Property taxes | Tax assessment |
|---|---|---|
| 2025 | $1,422 +9.2% | $10,032 +15% |
| 2024 | $1,302 +4.4% | $8,724 |
| 2023 | $1,246 -4% | $8,724 |
| 2022 | $1,298 | $8,724 |
| 2021 | -- | $8,724 +15% |
| 2019 | -- | $7,586 |
| 2018 | $1,180 +1.9% | $7,586 |
| 2017 | $1,158 +3.1% | $7,586 |
| 2016 | $1,124 +0.9% | $7,586 |
| 2015 | $1,113 | $7,586 +0% |
| 2014 | $1,113 +4.5% | $7,585 -0.1% |
| 2013 | $1,065 | $7,590 |
| 2012 | -- | $7,590 +6225% |
| 2011 | -- | $120 |
| 2010 | -- | -- |
Find assessor info on the county website
Monthly payment
Est. payment
Payment breakdown
Explore the cost of this home by adjusting the details. Changes won't be saved.Climate risks
Neighborhood: 29073
Nearby schools
Schools provided by the listing agent
- Elementary: Saxe Gotha
- Middle: White Knoll
- High: White Knoll
- District: Lexington One
Source: Consolidated MLS. This data may not be complete. We recommend contacting the local school district to confirm school assignments for this home.
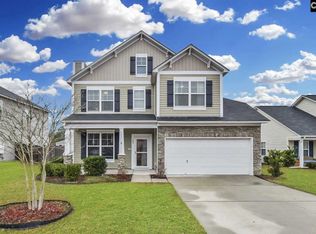
Similar homes
- $334,9004 bd3 ba2.4k sqft412 Knotts Ct, Lexington, SC 29073For Sale
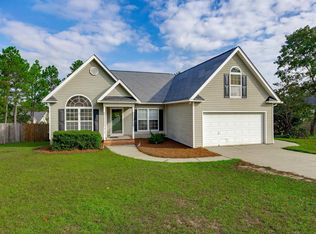 MLS ID #643390, C Douglas Leonard. Consolidated MLS
 - $339,5005 bd3 ba3k sqft631 Twisted Oak Ct, Lexington, SC 29073For Sale
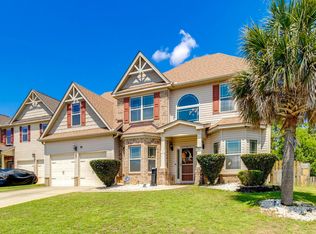 MLS ID #635081, Alicia Small. Consolidated MLS
 - $360,0004 bd3 ba2.2k sqft1025 Warbler Ln, Lexington, SC 29073For Sale
 MLS ID #640406, Haleigh Robbins. Consolidated MLS
 - $305,0005 bd3 ba2.2k sqft510 Deertrack Run, Lexington, SC 29073For Sale
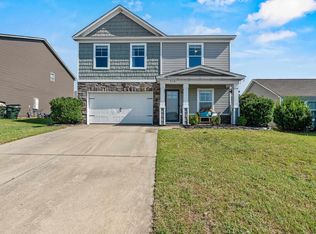 MLS ID #638378, Benji Ricard. Consolidated MLS
